

Listing Courtesy of:  CREA / Listed By: Re/Max Rouge River Realty Ltd.
 CREA / Listed By: Re/Max Rouge River Realty Ltd.
3 Heatherwood Road Ajax (South East), ON L1S 2K6
Active (28 Days)
$525,972 (USD)
OPEN HOUSE TIMES
-
OPENSun, Nov 152:00 pm - 4:00 pm
Description
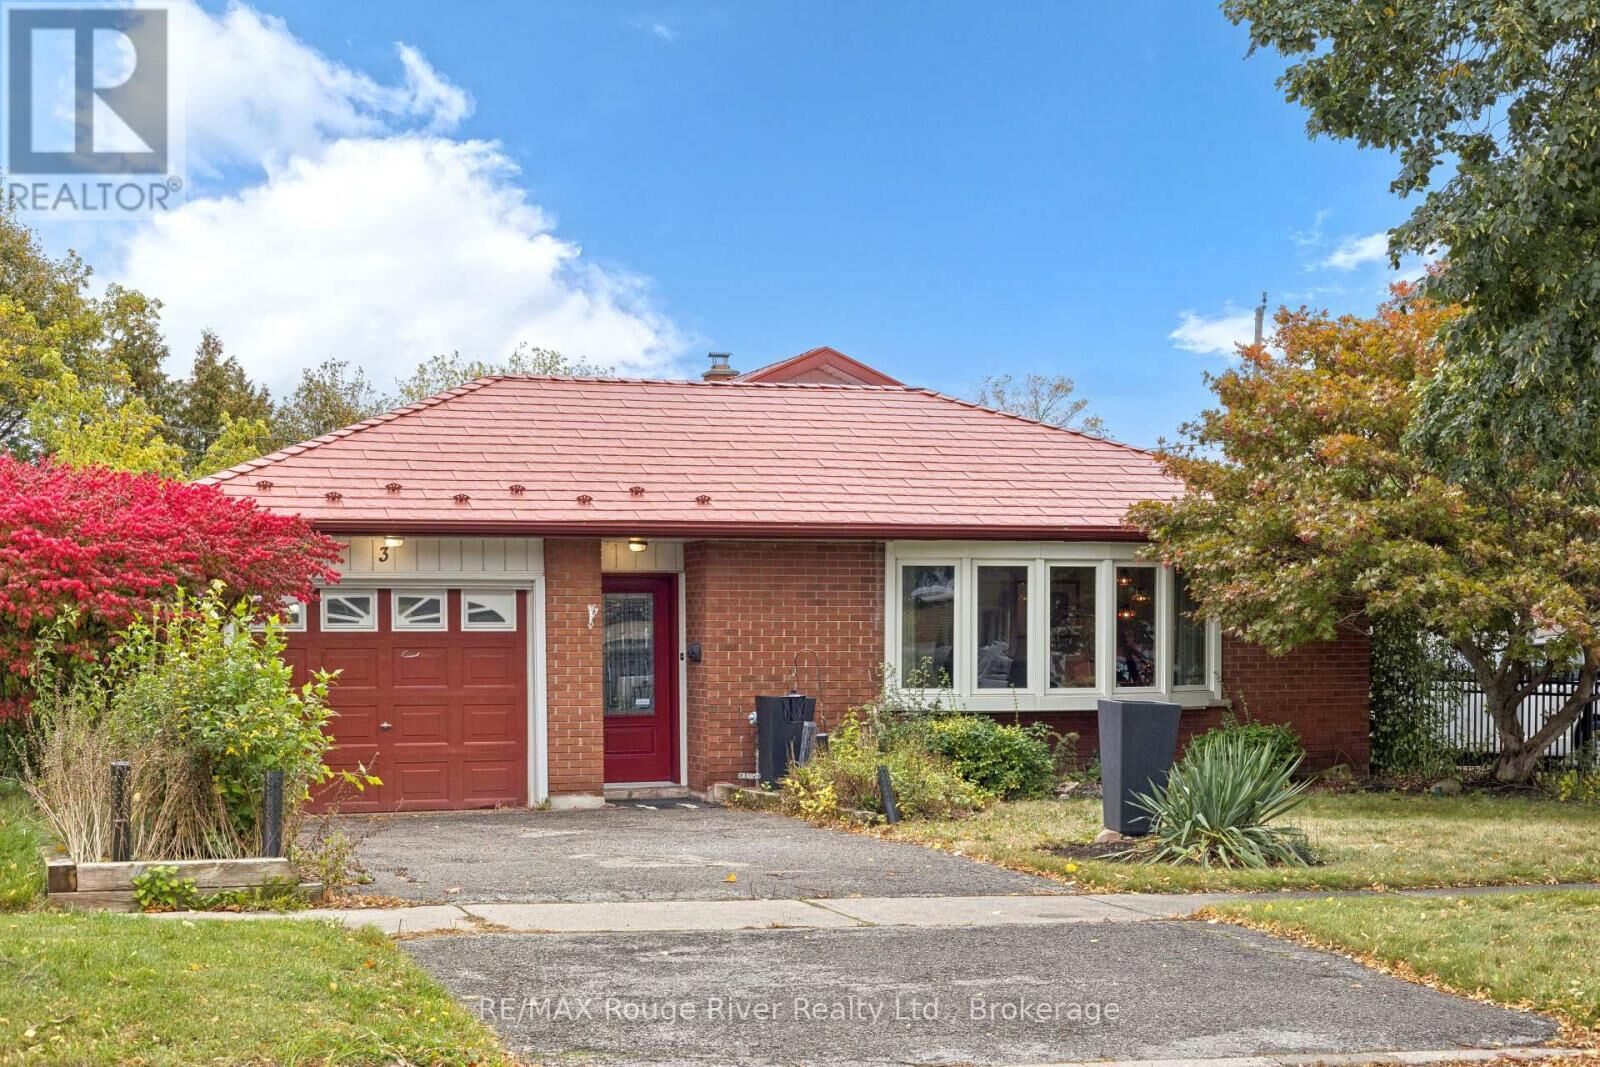
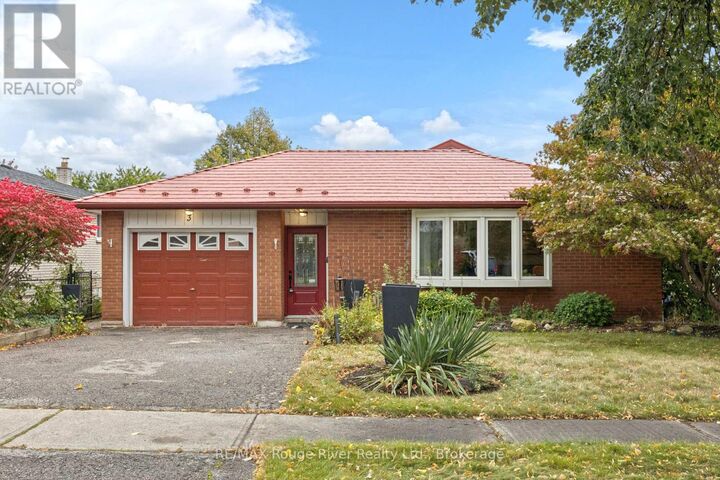
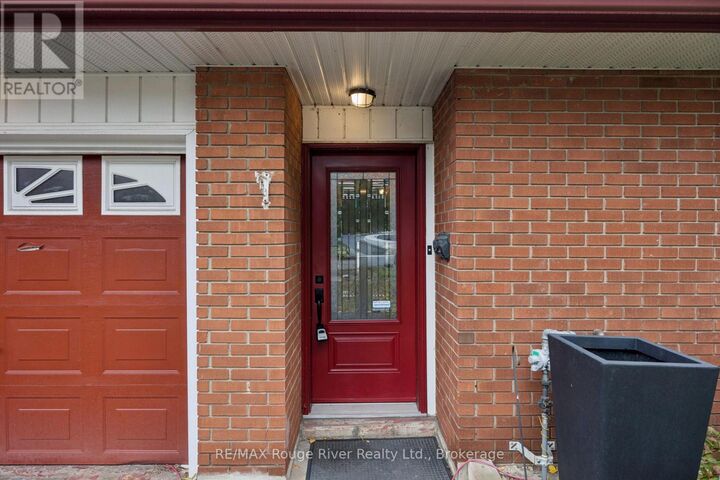
Classic 4 level backsplit on family friendly street in great central Ajax location . Walk to shopping , community pool , library etc . Enter the home to an oversized mudroom , ideal for kids , boots and backpacks . Main floor provides an oversized living and dining room with a premium recently installed bay window . Kitchen is complete with a custom hood fan , built-in appliances and pot and pan drawers . Upper level has 3 good sized bedrooms and a 4 piece bath . Lower level is complete with a family room and large walk-in closet , this level also features a walk up to the backyard , ideal as a separate entrance . the 4th level is unfinished awaiting your design . Hardwood under the carpet on main and upper levels . Long oversized garage with door to back patio . Steel roof ( 10 yrs old approx ) , most windows have been updated at some point .Quick closing preferred , easy to show . (id:41440)
MLS #:
E14090086
E14090086
Taxes
$4,969(2025)
$4,969(2025)
Type
Single-Family Home
Single-Family Home
County
Regional Municipality of Durham
Regional Municipality of Durham
Listed By
Maurice J Haineault, Re/Max Rouge River Realty Ltd.
Source
CREA
Last checked Nov 13 2026 at 4:49 PM GMT+0000
CREA
Last checked Nov 13 2026 at 4:49 PM GMT+0000
Bathroom Details
- Full Bathroom: 1
Property Features
- Foundation: Concrete
Heating and Cooling
- Forced Air
- Natural Gas
- Central Air Conditioning
Basement Information
- Walk-Up
- N/a
Exterior Features
- Brick
Utility Information
- Sewer: Sanitary Sewer
Parking
- Total: 2
- Attached Garage
- Garage
Location
Estimated Monthly Mortgage Payment
*Based on Fixed Interest Rate withe a 30 year term, principal and interest only
Listing price
Down payment
%
Interest rate
%Mortgage calculator estimates are provided by CENTURY 21 Real Estate LLC and are intended for information use only. Your payments may be higher or lower and all loans are subject to credit approval.
Disclaimer: The trademarks REALTOR®, REALTORS®, and the REALTOR® logo are controlled
by The Canadian Real Estate Association (CREA) and identify real estate professionals who are members of CREA. Listing Data Last Updated: 11/13/26 08:49
The trademarks REALTOR®, REALTORS®, and the REALTOR® logo are controlledby The Canadian Real Estate Association (CREA) and identify real estate professionals who are members of CREA. Listing Data Last Updated: 11/13/26 08:49


