

Listing Courtesy of:  CREA
 CREA
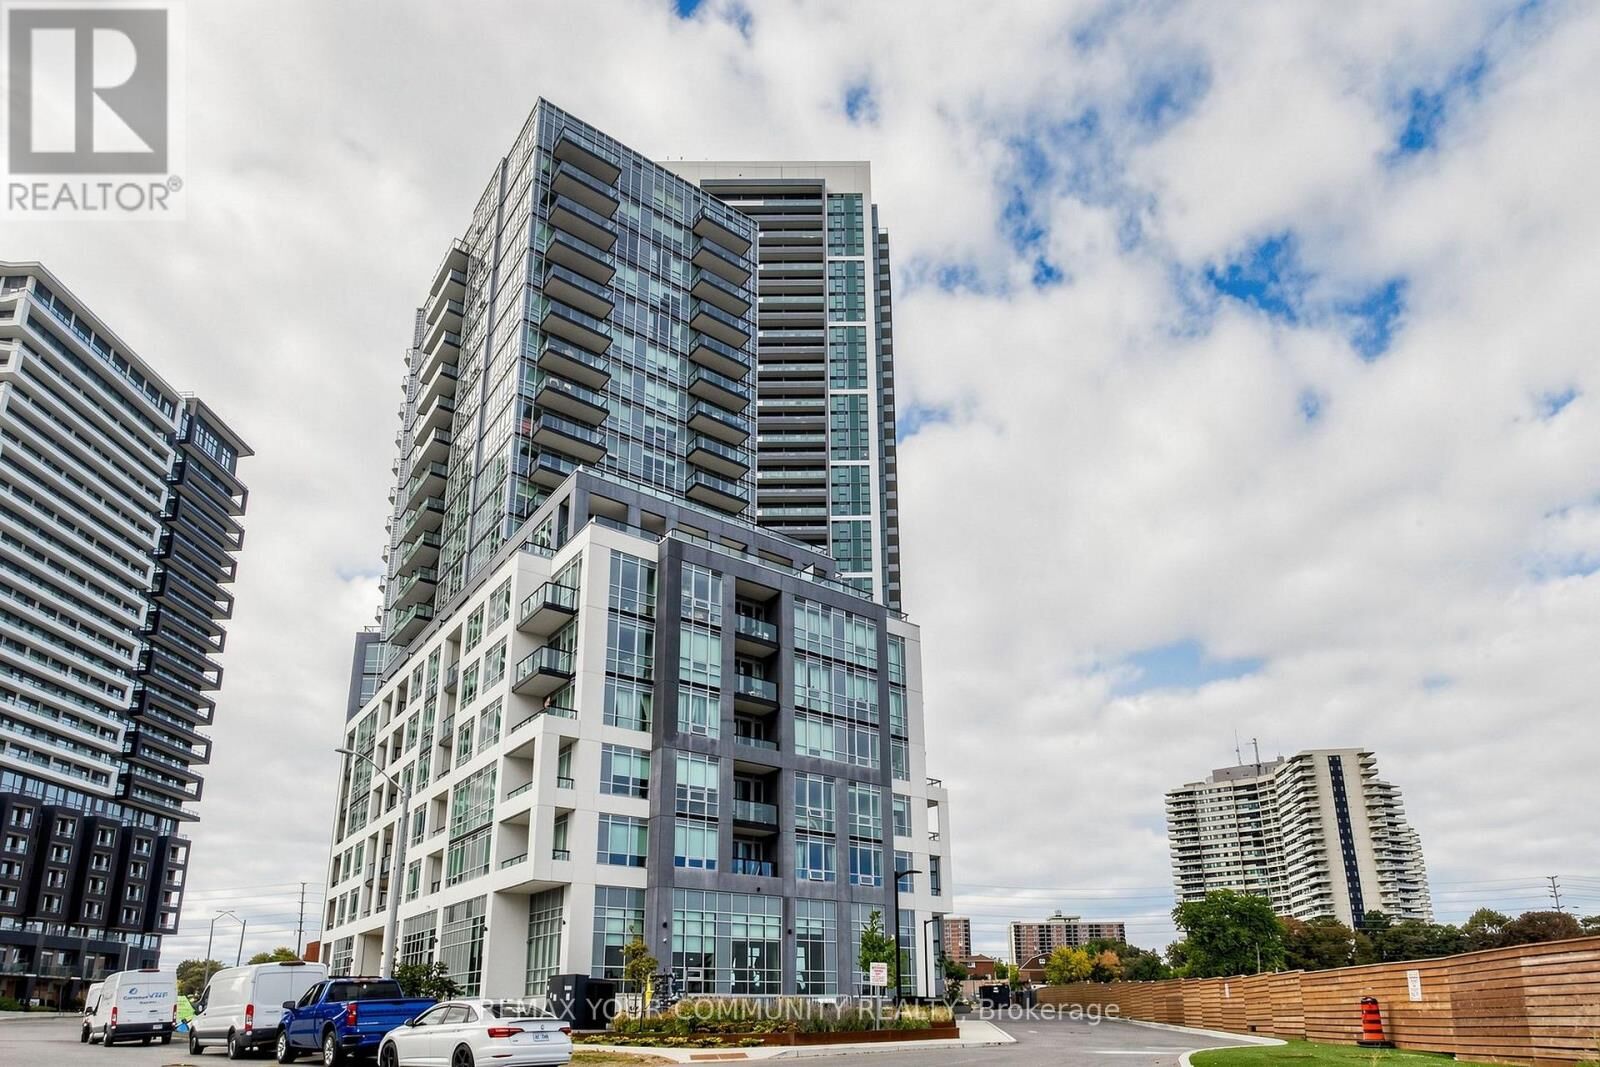
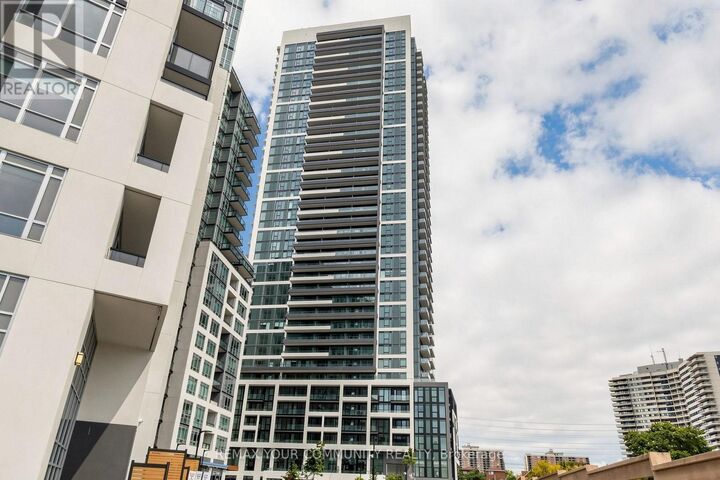
209 Steeles Avenue West 3604 Brampton (Fletcher's Creek South), ON L6Y 0B5
Active (14 Days)
$1,879 (USD)
OPEN HOUSE TIMES
-
OPENSun, Nov 812:30 pm - 4:30 pm
-
OPENSun, Nov 812:30 pm - 4:30 pm
-
OPENSat, Nov 1412:30 pm - 4:30 pm
-
OPENSat, Nov 1412:30 pm - 4:30 pm
-
OPENSun, Nov 1512:30 pm - 4:30 pm
-
OPENSun, Nov 1512:30 pm - 4:30 pm
-
OPENSat, Nov 2112:30 pm - 4:30 pm
-
OPENSat, Nov 2112:30 pm - 4:30 pm
show more
show more
Description
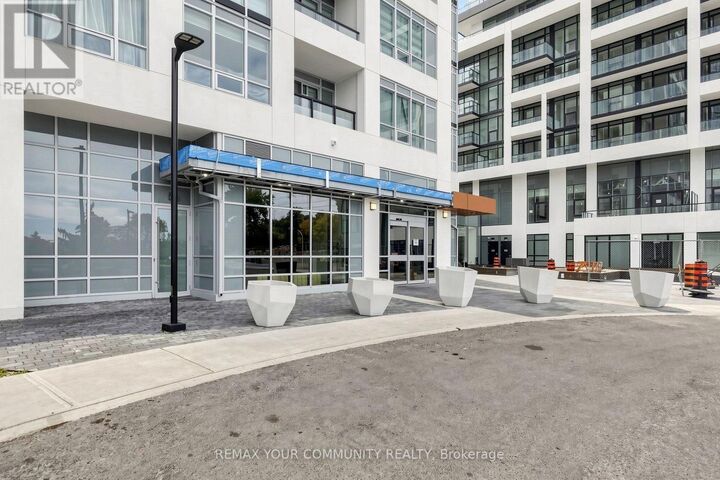
Experience Upscale Condominium Living at Stella Rentals! Discover this stunning, brand-new 2-bedroom, 2-bathroom suite featuring sophisticated contemporary finishes, a spacious open-concept design, 9-foot ceilings, and expansive floor-to-ceiling windows that fill the space with natural light. The modern kitchen boasts sleek quartz countertops, integrated appliances with matching cabinetry, and a freestanding island with a matching quartz countertop and convenient storage drawers. Additional features include stylish laminate flooring, in-suite laundry, roller shades in the living room, and blackout roller blinds in the primary bedroom. Indulge in an impressive collection of resort-inspired amenities, including a state-of-the-art fitness centre, yoga studio, elegant party lounge, outdoor BBQ and dining area, co-working spaces, private screening room, games room, children's playroom, and pet spa. Enjoy the added convenience of 24-hour concierge service, controlled building access, and one underground parking space included! Lease Directly from the Developer and Enjoy the Peace of Mind of Dedicated, Professional On-Site Property Management. Discover the Stella Rentals difference! - PHOTOS ARE OF MODEL SUITE THAT WAS LISTED ON A LOWER FLOOR OF THE EXACT UNIT. (id:41440)
MLS #:
W14114570
W14114570
Type
Condo
Condo
Views
View, City View
View, City View
County
Regional Municipality of Peel
Regional Municipality of Peel
Listed By
Sofie Kehdi
Source
CREA
Last checked Nov 8 2026 at 3:26 AM GMT+0000
CREA
Last checked Nov 8 2026 at 3:26 AM GMT+0000
Bathroom Details
- Full Bathrooms: 2
Lot Information
- Balcony
- Carpet Free
Heating and Cooling
- Forced Air
- Geo Thermal
- Central Air Conditioning
Flooring
- Laminate
Exterior Features
- Concrete Block
Parking
- Total: 1
- Underground
- Garage
Location
Estimated Monthly Mortgage Payment
*Based on Fixed Interest Rate withe a 30 year term, principal and interest only
Listing price
Down payment
%
Interest rate
%Mortgage calculator estimates are provided by CENTURY 21 Real Estate LLC and are intended for information use only. Your payments may be higher or lower and all loans are subject to credit approval.
Disclaimer: The trademarks REALTOR®, REALTORS®, and the REALTOR® logo are controlled
by The Canadian Real Estate Association (CREA) and identify real estate professionals who are members of CREA. Listing Data Last Updated: 11/7/26 19:26
The trademarks REALTOR®, REALTORS®, and the REALTOR® logo are controlledby The Canadian Real Estate Association (CREA) and identify real estate professionals who are members of CREA. Listing Data Last Updated: 11/7/26 19:26


