

Listing Courtesy of:  CREA / Listed By: Royal Lepage Signature Realty
 CREA / Listed By: Royal Lepage Signature Realty
 112 Kingswood Drive Brampton (Madoc), ON L6V 2W3
Active (0 Days)
$492,880 (USD)
OPEN HOUSE TIMES
-
OPENSat, Oct 32:00 pm - 4:00 pm
-
OPENSun, Oct 42:00 pm - 4:00 pm
Description
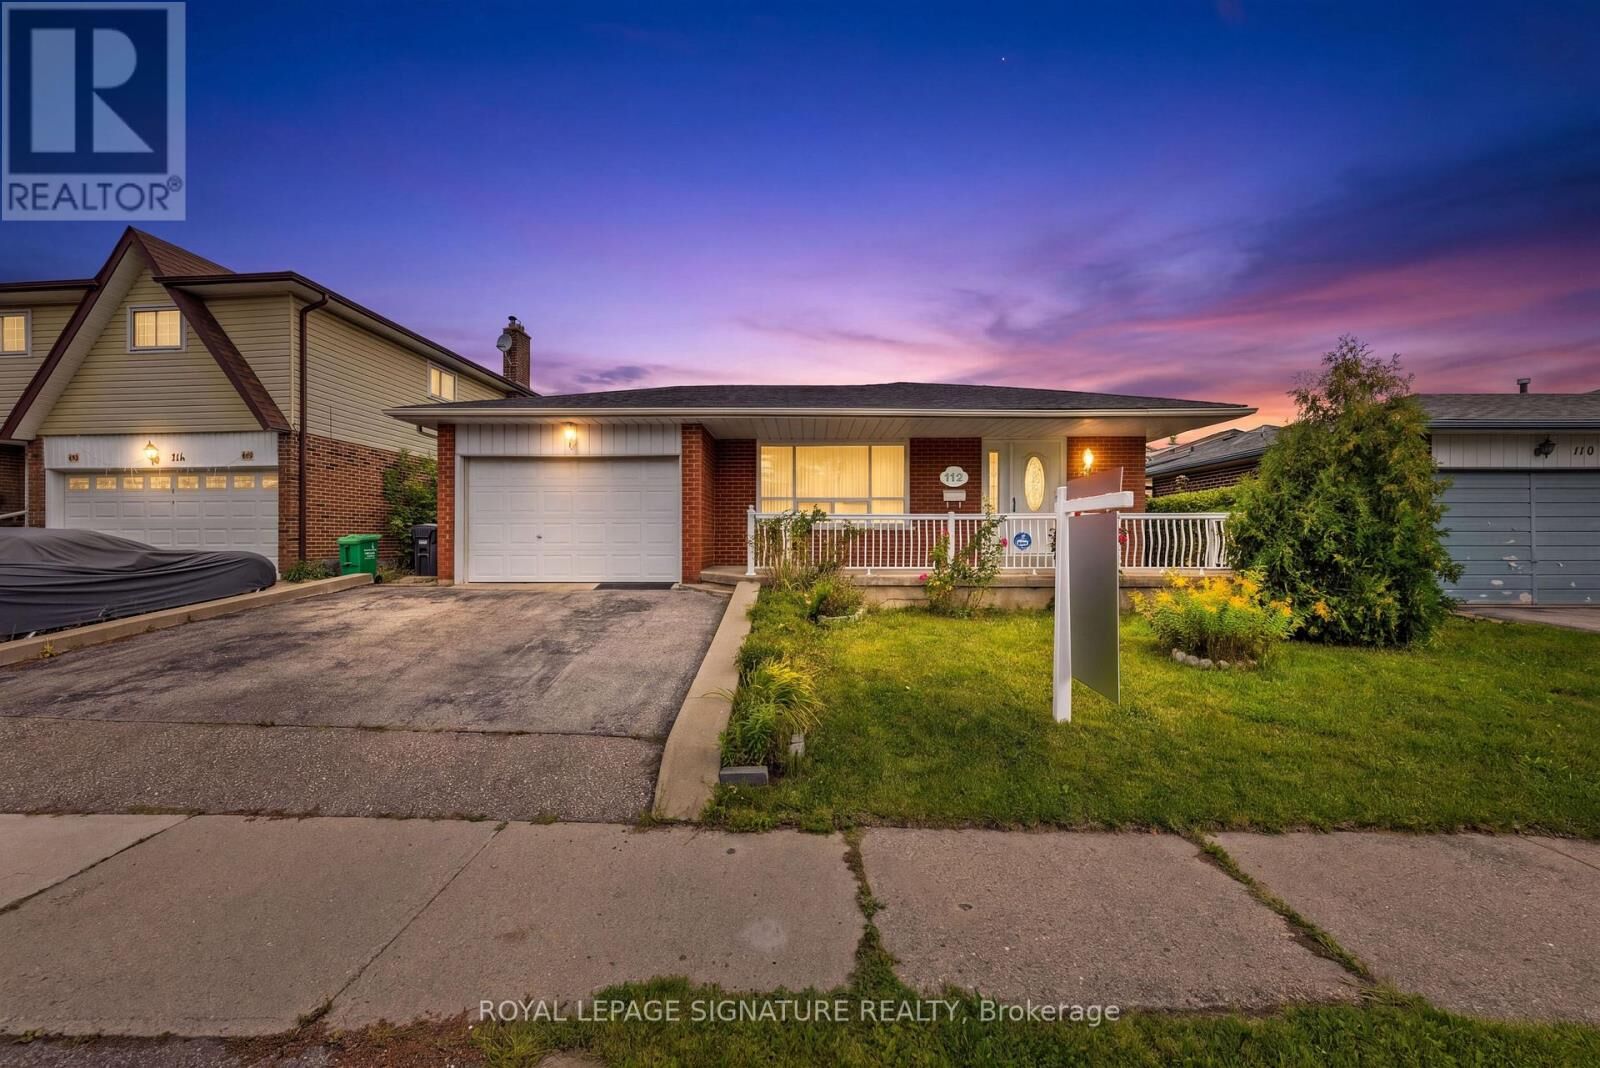
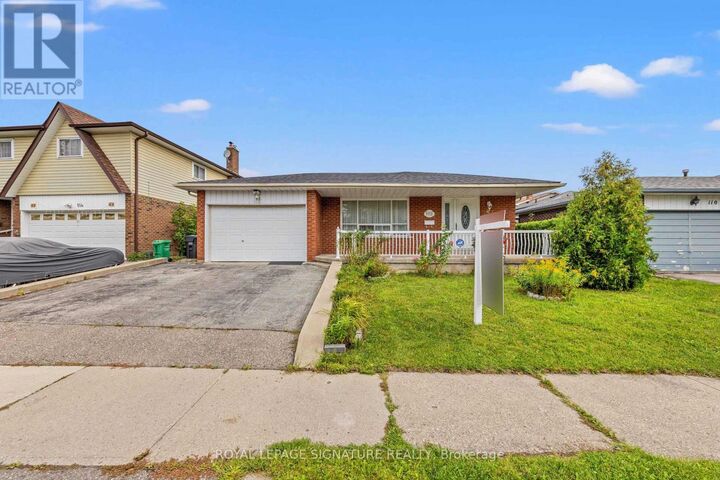
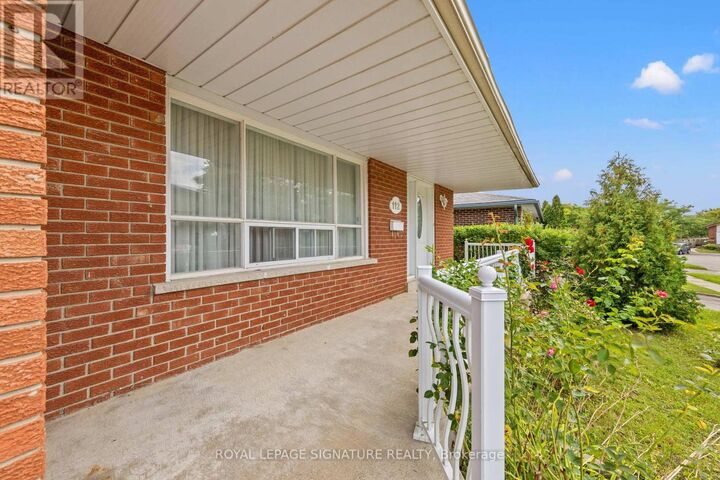
Space, versatility and opportunity await at 112 Kingswood Drive! Located in Brampton's established, family-friendly Madoc neighbourhood, this detached home offers 5 bedrooms, 3 bathrooms, 3 kitchens and a separate entrance-ideal for extended families seeking space and privacy. An exciting opportunity for investors exploring a potential triplex conversion, subject to municipal approvals. Enjoy a generous lot, double garage and valuable updates, including two upper-level bathrooms renovated in 2024, a roof replaced in 2024 and a water heater tank in 2025. Schools, grocery stores, shopping, the mall and a gym are all within walking distance, with convenient access to parks, public transit and major roadways. Whether bringing family together or exploring future possibilities, this home offers the flexibility to suit your vision! (id:41440)
MLS #:
W13842680
W13842680
Taxes
$5,499
$5,499
Type
Single-Family Home
Single-Family Home
County
Regional Municipality of Peel
Regional Municipality of Peel
Listed By
Ronald Vignarajah, Royal Lepage Signature Realty
Source
CREA
Last checked Sep 30 2026 at 4:45 PM GMT+0000
CREA
Last checked Sep 30 2026 at 4:45 PM GMT+0000
Bathroom Details
- Full Bathrooms: 3
Interior Features
- Washer
- Refrigerator
- Stove
- Dryer
- Hood Fan
Lot Information
- Carpet Free
- In-Law Suite
- Guest Suite
Property Features
- Fireplace: Total: 1
- Foundation: Concrete
Heating and Cooling
- Forced Air
- Electric
- Central Air Conditioning
Basement Information
- Finished
- Separate Entrance
- Apartment In Basement
- N/a
Flooring
- Laminate
- Carpeted
- Ceramic
Exterior Features
- Brick
Utility Information
- Sewer: Sanitary Sewer
Parking
- Total: 4
- Attached Garage
- Garage
Location
Estimated Monthly Mortgage Payment
*Based on Fixed Interest Rate withe a 30 year term, principal and interest only
Listing price
Down payment
%
Interest rate
%Mortgage calculator estimates are provided by CENTURY 21 Real Estate LLC and are intended for information use only. Your payments may be higher or lower and all loans are subject to credit approval.
Disclaimer: The trademarks REALTOR®, REALTORS®, and the REALTOR® logo are controlled
by The Canadian Real Estate Association (CREA) and identify real estate professionals who are members of CREA. Listing Data Last Updated: 9/30/26 09:45
The trademarks REALTOR®, REALTORS®, and the REALTOR® logo are controlledby The Canadian Real Estate Association (CREA) and identify real estate professionals who are members of CREA. Listing Data Last Updated: 9/30/26 09:45


