

Listing Courtesy of:  CREA / Listed By: Re/Max Twin City Realty Inc
 CREA / Listed By: Re/Max Twin City Realty Inc
 13 Forest Road Brantford, ON N3S 6V9
Active (0 Days)
$423,002 (USD)
OPEN HOUSE TIMES
-
OPENSun, Oct 42:00 pm - 4:00 pm
Description
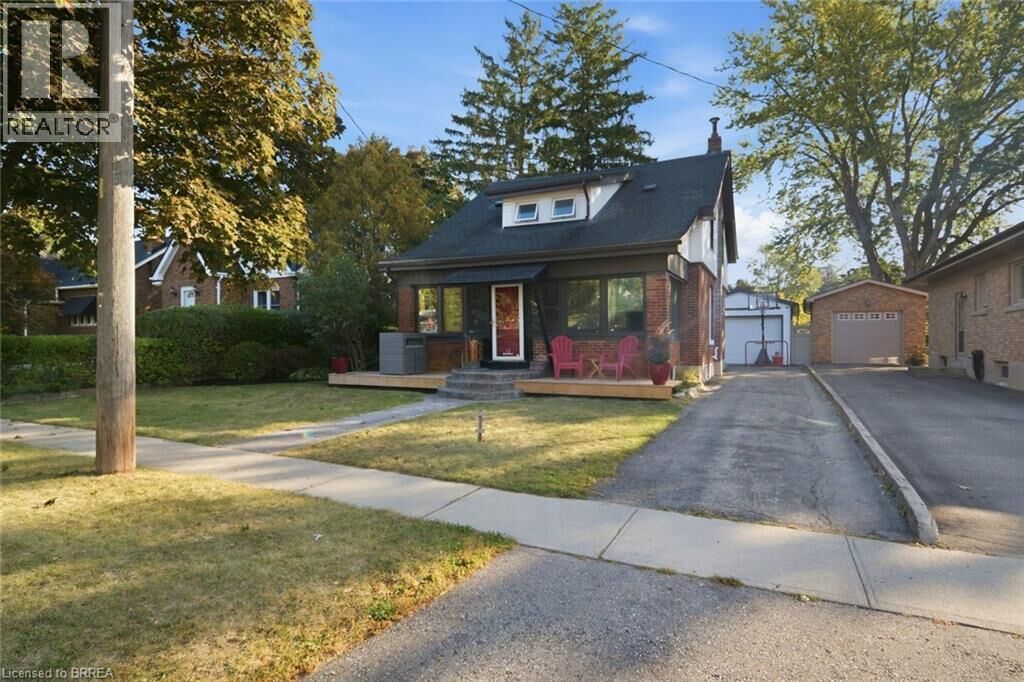
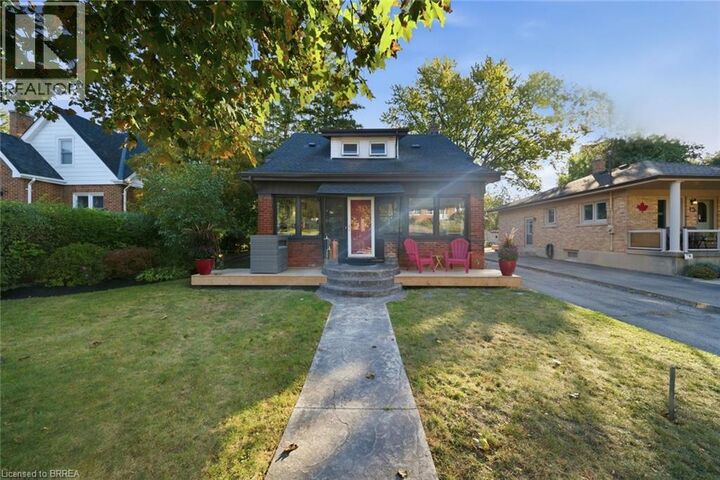
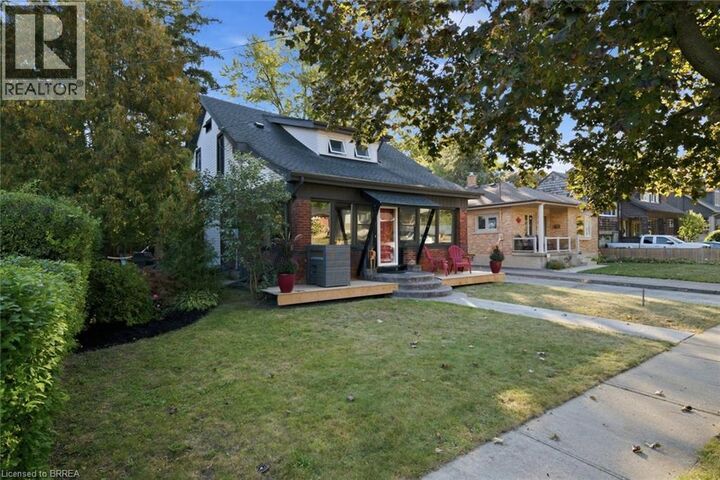
Welcome to 13 Forest Rd, a charming 1.5-storey home offering a great blend of character, functionality and updated living space. Featuring 3 bedrooms and 2 bathrooms, this home offers plenty of room for families, first-time buyers or those looking for flexible living space. The main level features a comfortable living room with gas fireplace, stainless steel appliances, a separate dining area and an added four-season sunroom at the front of the home, providing a bright and versatile space to enjoy year-round. Upstairs, you'll find the home's bedrooms along with a brand new, fully renovated 4-piece bathroom. The fully finished basement adds even more living space and includes a wet bar, making it an ideal area for movie nights, entertaining or relaxing with family and friends. Outside, enjoy a large backyard with plenty of room to play, garden or gather. The detached garage is currently set up as a recreational room, offering excellent flexibility as a games room, home gym or hobby space, while still providing the potential to convert back to a traditional garage, workshop or utility space. Located close to Mohawk Park, the Grand River, Highway 403 access and a wide range of shopping, dining and everyday amenities, this home combines comfortable living with convenient access to everything Brantford has to offer. (id:41440)
MLS #:
40867308
40867308
Taxes
$3,541
$3,541
Lot Size
6,534 SQFT
6,534 SQFT
Type
Single-Family Home
Single-Family Home
Year Built
1918
1918
Style
Other
Other
County
Brant County
Brant County
Listed By
Matthew Comeau, Re/Max Twin City Realty Inc
Source
CREA
Last checked Sep 30 2026 at 4:45 PM GMT+0000
CREA
Last checked Sep 30 2026 at 4:45 PM GMT+0000
Bathroom Details
- Full Bathrooms: 2
Interior Features
- Washer
- Refrigerator
- Dishwasher
- Stove
- Dryer
- Window Coverings
Subdivision
- 2050 - Echo Place
Lot Information
- Conservation/Green Belt
- Paved Driveway
Property Features
- Fireplace: Total: 1
Heating and Cooling
- Forced Air
- Central Air Conditioning
Basement Information
- Finished
- Full
Exterior Features
- Brick
Utility Information
- Sewer: Municipal Sewage System
Parking
- Total: 4
- Detached Garage
Stories
- 2
Living Area
- 1,293 sqft
Location
Estimated Monthly Mortgage Payment
*Based on Fixed Interest Rate withe a 30 year term, principal and interest only
Listing price
Down payment
%
Interest rate
%Mortgage calculator estimates are provided by CENTURY 21 Real Estate LLC and are intended for information use only. Your payments may be higher or lower and all loans are subject to credit approval.
Disclaimer: The trademarks REALTOR®, REALTORS®, and the REALTOR® logo are controlled
by The Canadian Real Estate Association (CREA) and identify real estate professionals who are members of CREA. Listing Data Last Updated: 9/30/26 09:45
The trademarks REALTOR®, REALTORS®, and the REALTOR® logo are controlledby The Canadian Real Estate Association (CREA) and identify real estate professionals who are members of CREA. Listing Data Last Updated: 9/30/26 09:45


