

Listing Courtesy of:  CREA / Listed By: Royal Lepage Action Realty
 CREA / Listed By: Royal Lepage Action Realty
16 Japonica Crescent Brantford, ON N3R 1N6
Active (0 Days)
$595,103 (USD)
OPEN HOUSE TIMES
-
OPENSun, Nov 82:00 pm - 4:00 pm
Description
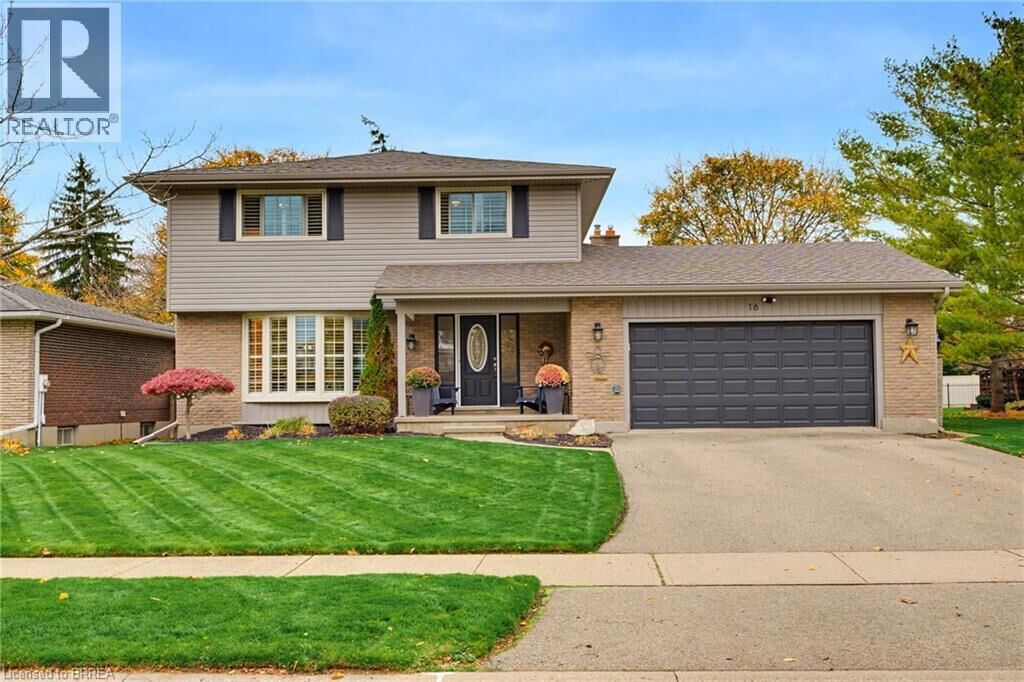
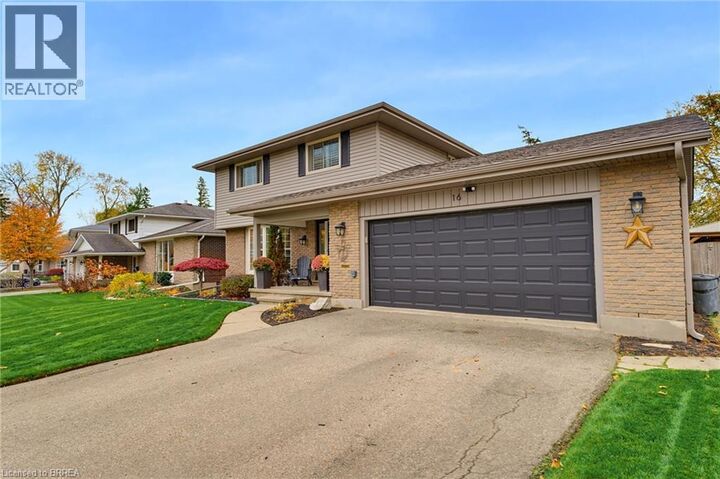
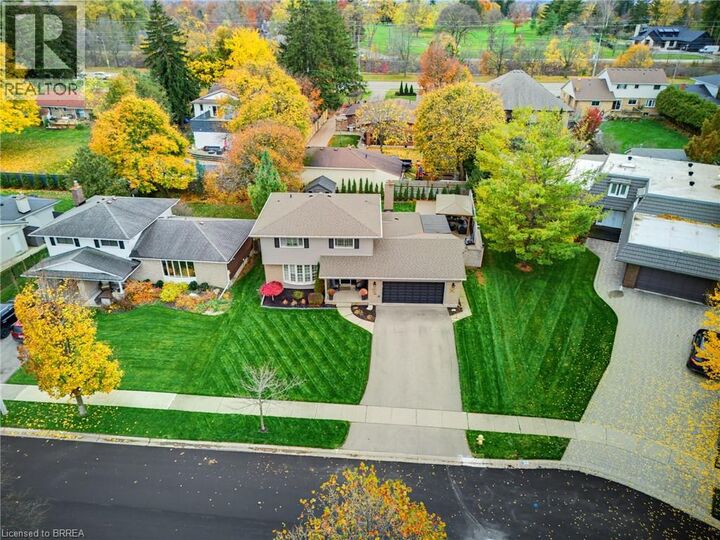
Welcome to 16 Japonica Crescent, a beautifully maintained and thoughtfully updated 2-storey home in the heart of Sky Acres. Set on a quiet crescent in an unbeatable family-friendly location, this home is within walking distance to St. John’s College and offers the space, layout, and backyard families are looking for. Step inside to a bright living room that flows into the dining area and kitchen. A large family room, convenient 2-piece bathroom, and access to the double-car garage complete the main level. Upstairs, you’ll find four good-sized bedrooms, a 3-piece bathroom, and a 4-piece ensuite off the primary bedroom. The finished basement adds even more living space with a large recreation room, 2-piece bathroom, and plenty of space in the utility/storage room. The backyard is a true standout. Updated in 2022 and 2023, it features new poured concrete, gazebo, shed, and hot tub, creating a great space for relaxing, entertaining, and enjoying time outdoors. This home has also seen a number of important updates over the years, including shingles in 2016, furnace in 2019, and siding, eavestroughs, soffit, and fascia in 2020. With four bedrooms, four bathrooms, a double-car garage, a beautiful backyard, and a prime Sky Acres location, 16 Japonica Crescent is a fantastic family home you won’t want to miss! (id:41440)
MLS #:
40877075
40877075
Taxes
$5,982
$5,982
Lot Size
7,405 SQFT
7,405 SQFT
Type
Single-Family Home
Single-Family Home
Style
Other
Other
County
Brant County
Brant County
Listed By
Cheryl Avarell, Royal Lepage Action Realty
Source
CREA
Last checked Nov 8 2026 at 3:26 AM GMT+0000
CREA
Last checked Nov 8 2026 at 3:26 AM GMT+0000
Bathroom Details
- Full Bathrooms: 2
- Partial Bathrooms: 2
Interior Features
- Washer
- Refrigerator
- Dishwasher
- Microwave
- Stove
- Dryer
- Window Coverings
- Hot Tub
- Water Softener
Subdivision
- 2033 - Sky Acres
Property Features
- Foundation: Poured Concrete
Heating and Cooling
- Forced Air
- Natural Gas
- Central Air Conditioning
Basement Information
- Full
- Partially Finished
Exterior Features
- Vinyl Siding
- Brick Veneer
Utility Information
- Sewer: Municipal Sewage System
Parking
- Total: 4
- Attached Garage
Stories
- 2
Living Area
- 2,479 sqft
Location
Estimated Monthly Mortgage Payment
*Based on Fixed Interest Rate withe a 30 year term, principal and interest only
Listing price
Down payment
%
Interest rate
%Mortgage calculator estimates are provided by CENTURY 21 Real Estate LLC and are intended for information use only. Your payments may be higher or lower and all loans are subject to credit approval.
Disclaimer: The trademarks REALTOR®, REALTORS®, and the REALTOR® logo are controlled
by The Canadian Real Estate Association (CREA) and identify real estate professionals who are members of CREA. Listing Data Last Updated: 11/7/26 19:26
The trademarks REALTOR®, REALTORS®, and the REALTOR® logo are controlledby The Canadian Real Estate Association (CREA) and identify real estate professionals who are members of CREA. Listing Data Last Updated: 11/7/26 19:26


