

Listing Courtesy of:  CREA / Listed By: Re/Max Twin City Realty Inc.
 CREA / Listed By: Re/Max Twin City Realty Inc.
382 Wellington Street Brantford, ON N3S 4A9
Active (0 Days)
$364,828 (USD)
OPEN HOUSE TIMES
-
OPENThu, Nov 125:00 pm - 7:00 pm
-
OPENSat, Nov 142:00 pm - 4:00 pm
-
OPENSun, Nov 152:00 pm - 4:00 pm
show more
Description
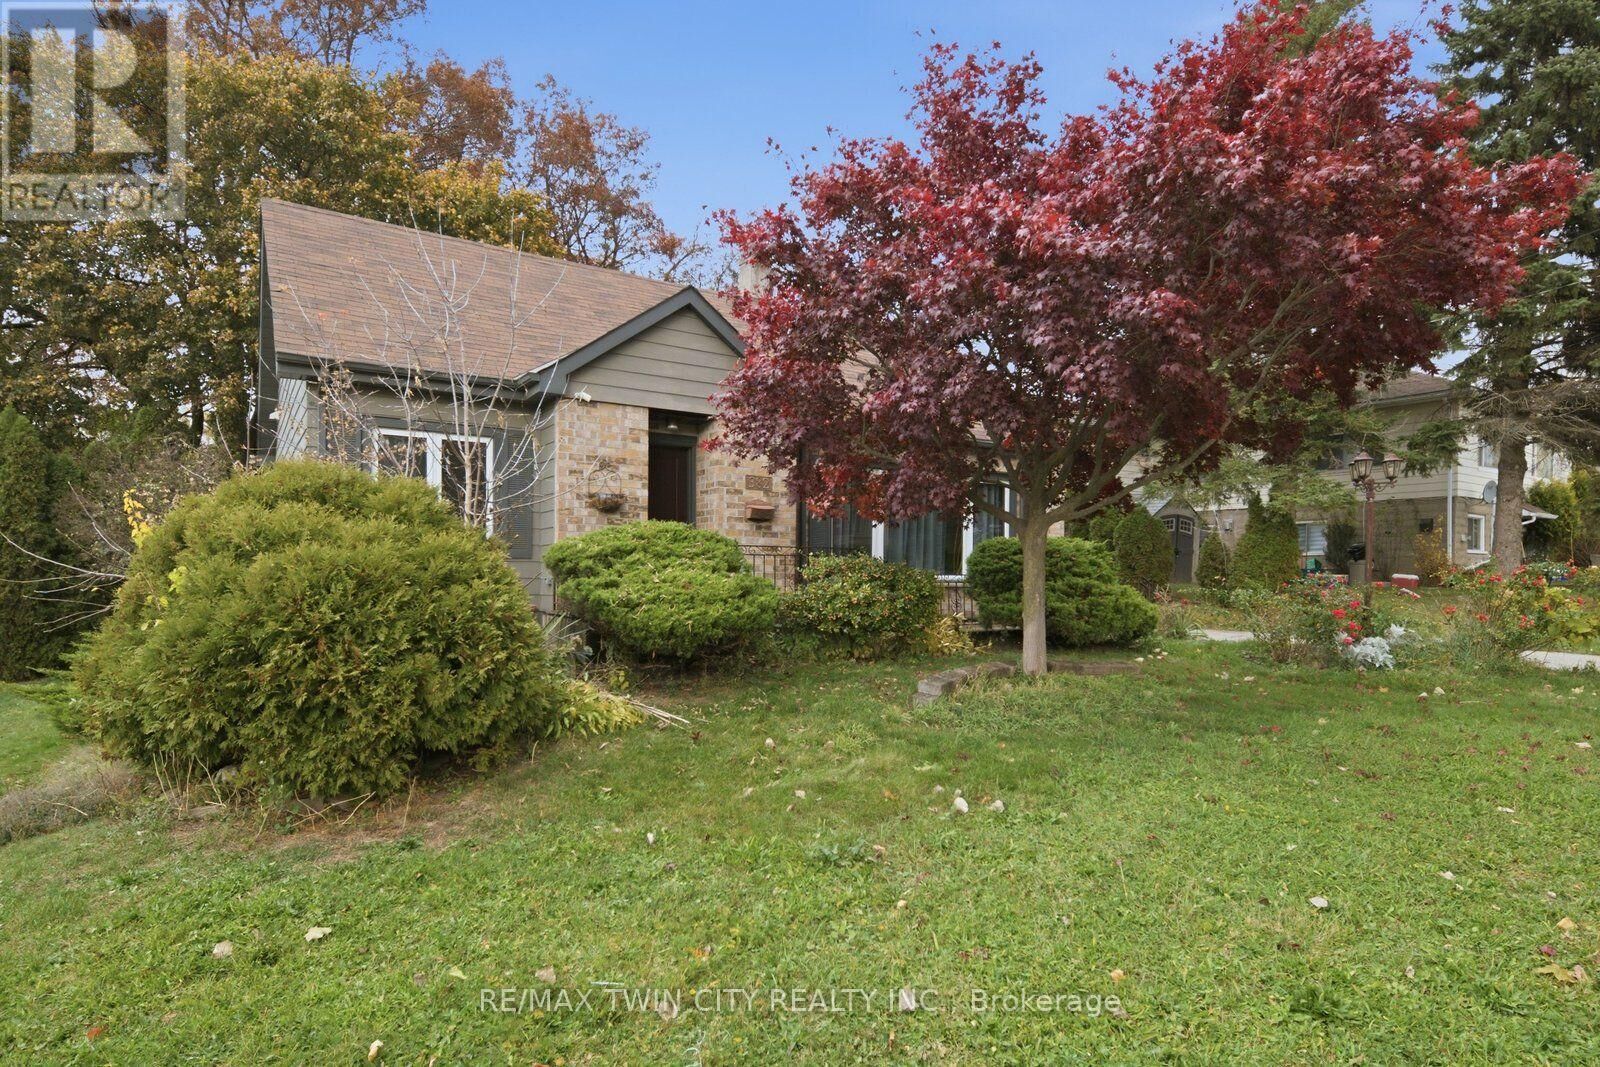
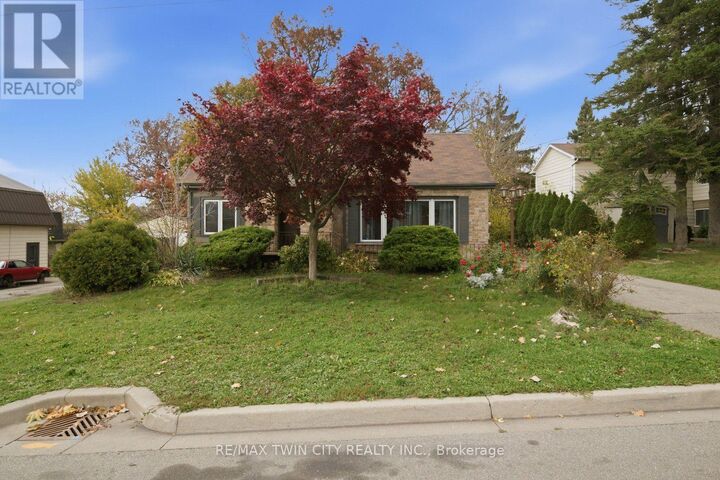
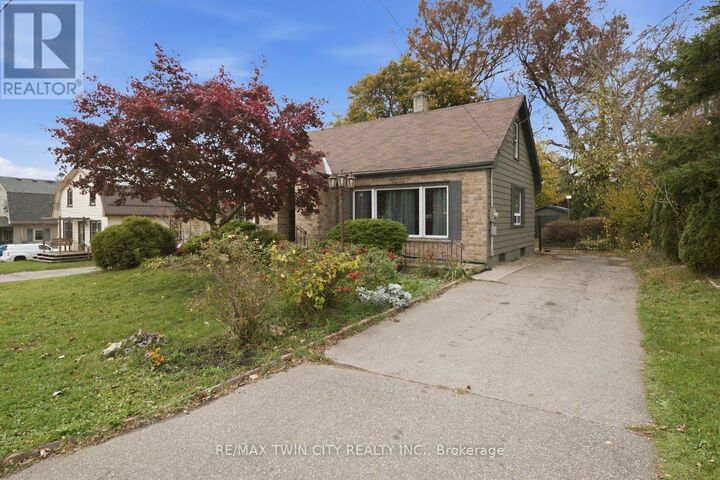
Welcome to 382 Wellington Street, Brantford! This spacious and versatile 4-bedroom, 2-bathroom home features two kitchens and a separate entrance to the additional living area, offering excellent flexibility for extended family or multi-generational living. Bright and inviting throughout, the home showcases generous living spaces, neutral finishes, updated bathrooms, and plenty of natural light. The functional layout provides multiple possibilities to accommodate a growing family or those seeking additional space and privacy. Enjoy the outdoor patio area, perfect for relaxing or entertaining. Conveniently located close to shopping, schools, parks, public transit, and everyday amenities. A fantastic opportunity for first time home buyers and investors alike! (id:41440)
MLS #:
X14160480
X14160480
Taxes
$4,147(2025)
$4,147(2025)
Type
Single-Family Home
Single-Family Home
County
Brant County
Brant County
Listed By
Alla Sharma, Re/Max Twin City Realty Inc.
Source
CREA
Last checked Nov 8 2026 at 3:26 AM GMT+0000
CREA
Last checked Nov 8 2026 at 3:26 AM GMT+0000
Bathroom Details
- Full Bathrooms: 2
Interior Features
- Dishwasher
- Dryer
- Two Stoves
Property Features
- Foundation: Brick
Heating and Cooling
- Baseboard Heaters
- Forced Air
- Natural Gas
- Electric
- None
Basement Information
- Full
- Separate Entrance
- Partially Finished
- N/a
Exterior Features
- Vinyl Siding
- Brick
Utility Information
- Sewer: Sanitary Sewer
Parking
- Total: 5
- Detached Garage
- No Garage
Stories
- 2
Location
Estimated Monthly Mortgage Payment
*Based on Fixed Interest Rate withe a 30 year term, principal and interest only
Listing price
Down payment
%
Interest rate
%Mortgage calculator estimates are provided by CENTURY 21 Real Estate LLC and are intended for information use only. Your payments may be higher or lower and all loans are subject to credit approval.
Disclaimer: The trademarks REALTOR®, REALTORS®, and the REALTOR® logo are controlled
by The Canadian Real Estate Association (CREA) and identify real estate professionals who are members of CREA. Listing Data Last Updated: 11/7/26 19:26
The trademarks REALTOR®, REALTORS®, and the REALTOR® logo are controlledby The Canadian Real Estate Association (CREA) and identify real estate professionals who are members of CREA. Listing Data Last Updated: 11/7/26 19:26


