

Listing Courtesy of:  CREA / Listed By: Royal Lepage Proalliance Realty
 CREA / Listed By: Royal Lepage Proalliance Realty
444 Bullis Road Brighton, ON K0K 1H0
Active (27 Days)
$735,758 (USD)
OPEN HOUSE TIMES
-
OPENSun, Nov 152:00 pm - 3:30 pm
Description
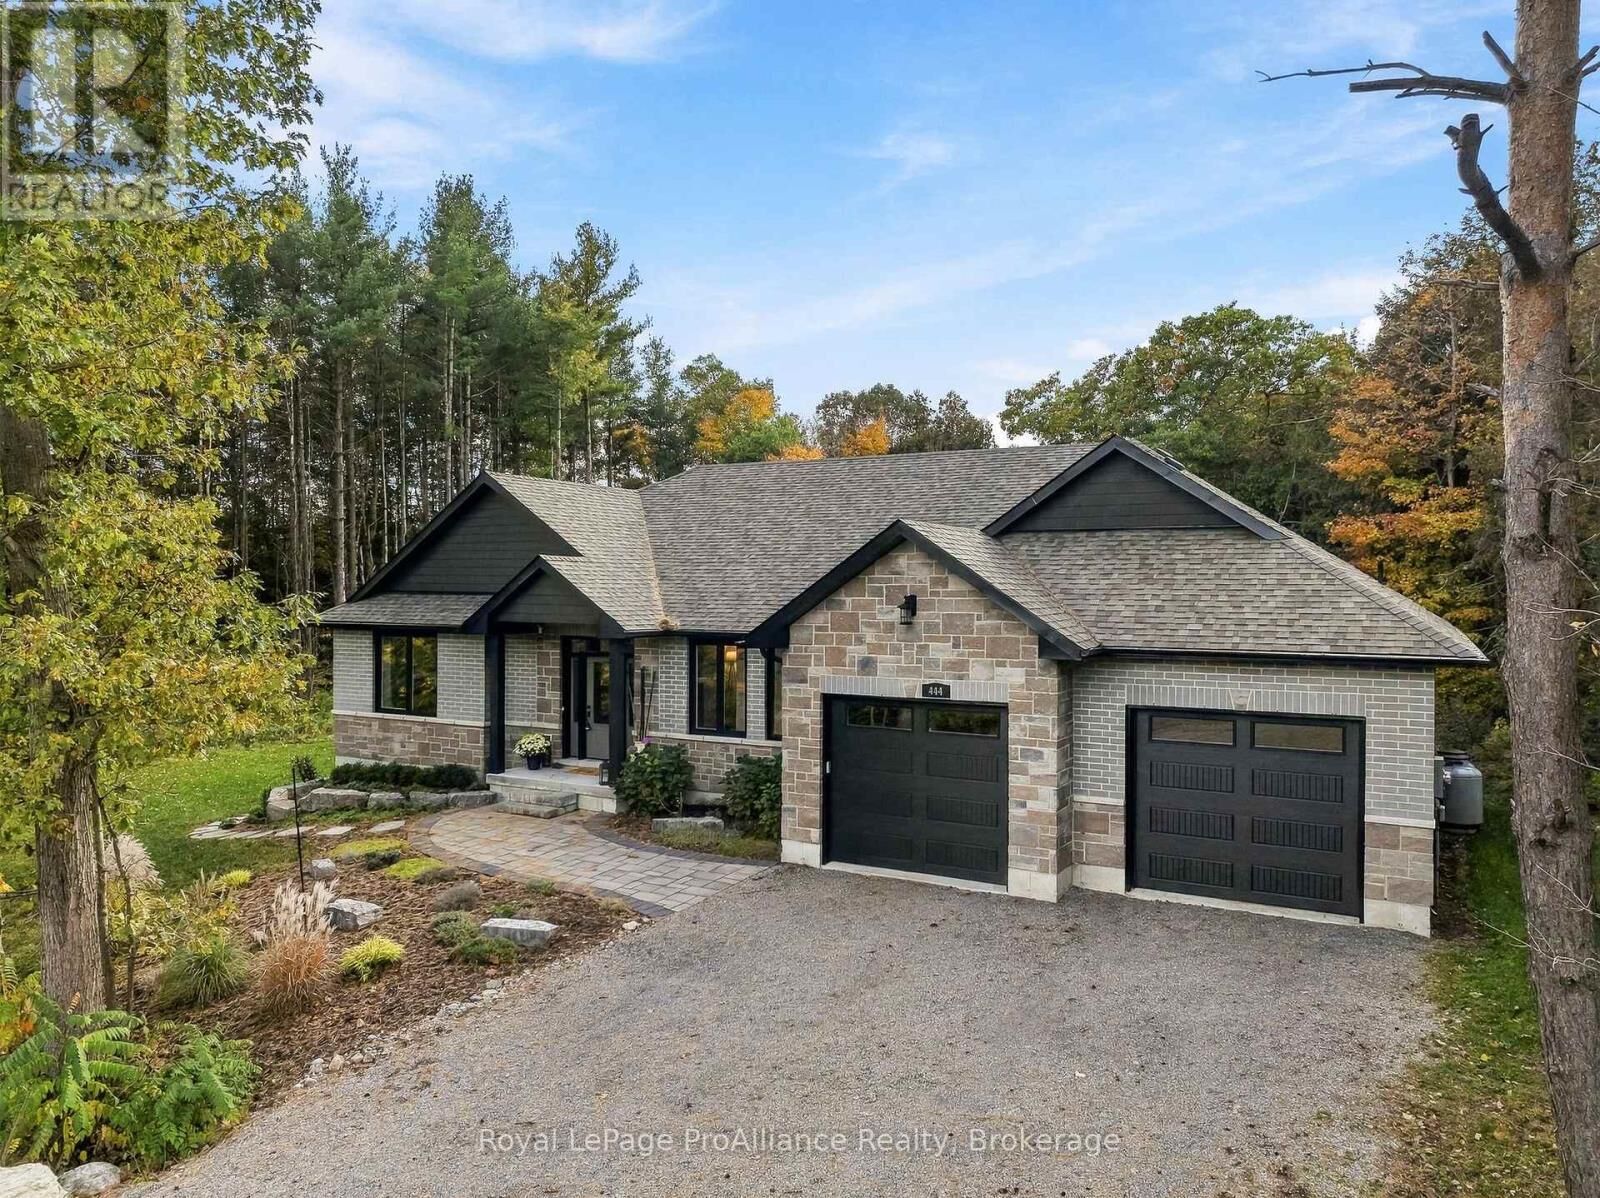
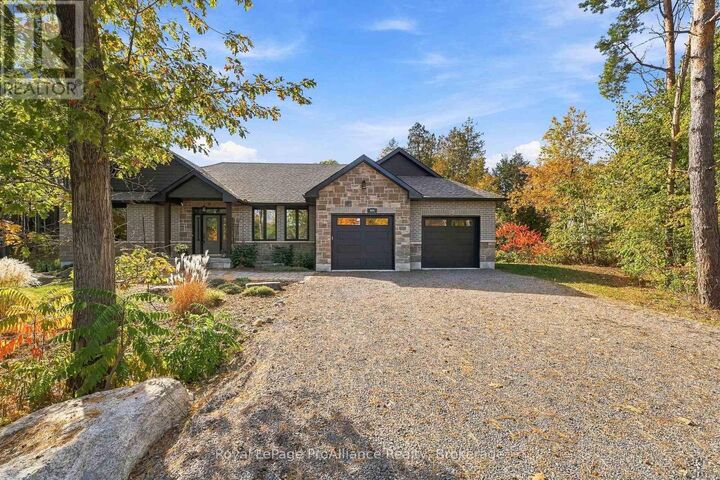
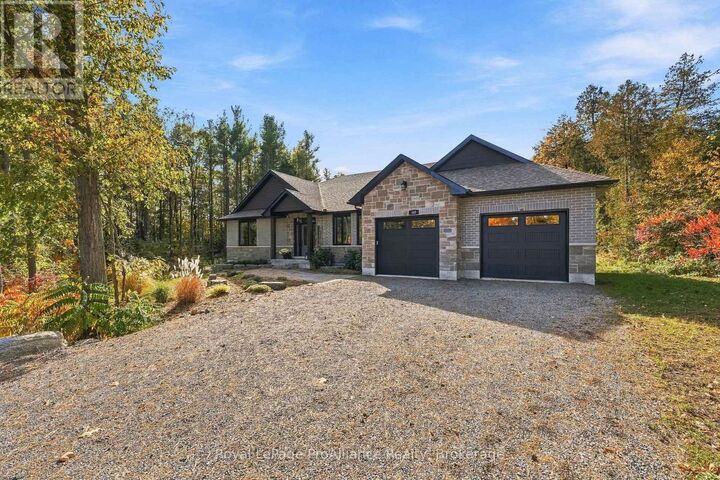
Welcome to this exceptional, only 6-year-old home offering over 1,900 sq. ft. of beautifully finished living space in a sought-after Brighton location, just minutes from a superior golf course! From the moment you step inside, the quality and thoughtful design are evident. Superior finishes include soaring vaulted ceilings, engineered hardwood flooring, quartz countertops, under-mount kitchen lighting, oversized windows throughout, and 9-foot ceilings on both levels. A beautifully lit stairwell leads to the lower level, creating a bright and welcoming extension of the home. The spacious primary suite is a true retreat, featuring a luxurious 4-piece ensuite with glass shower and stylish honeycomb tile, plus a huge walk-in closet complete with custom built-ins. With four bedrooms and three full bathrooms, there is plenty of room for family and guests. The impressive lower-level home gym could easily be converted to a fifth bedroom, offering exceptional flexibility to suit your needs. A dedicated home office provides the perfect space for working from home, while abundant storage throughout the home keeps everything organized. Step outside to the large covered porch overlooking the spacious, private backyard - an ideal setting for morning coffee, entertaining, or relaxing at the end of the day. Beautiful gardens and a backyard fire pit create an inviting outdoor oasis where evenings can be spent enjoying the stars. All this in a fantastic location - just a 5-minute drive to town and approximately 10 minutes to major highway access for commuters. Stylish, spacious, exceptionally well-maintained, and move-in ready, this is a home designed to be enjoyed inside and out! (id:41440)
MLS #:
X14090100
X14090100
Taxes
$6,617
$6,617
Type
Single-Family Home
Single-Family Home
Style
Bungalow
Bungalow
County
Northumberland County
Northumberland County
Listed By
Kim Herrington, Royal Lepage Proalliance Realty
Source
CREA
Last checked Nov 13 2026 at 4:19 PM GMT+0000
CREA
Last checked Nov 13 2026 at 4:19 PM GMT+0000
Bathroom Details
- Full Bathrooms: 3
Interior Features
- Washer
- Refrigerator
- Dishwasher
- Stove
- Dryer
- Window Coverings
- Garage Door Opener
- Garage Door Opener Remote(s)
- Water Heater - Tankless
Lot Information
- Level
- Wooded Area
- Sump Pump
- Carpet Free
Property Features
- Foundation: Poured Concrete
Heating and Cooling
- Forced Air
- Propane
- Central Air Conditioning
Basement Information
- Finished
- Full
Exterior Features
- Vinyl Siding
- Brick
Utility Information
- Sewer: Septic System
Parking
- Total: 6
- Attached Garage
- Garage
Stories
- 1
Location
Estimated Monthly Mortgage Payment
*Based on Fixed Interest Rate withe a 30 year term, principal and interest only
Listing price
Down payment
%
Interest rate
%Mortgage calculator estimates are provided by CENTURY 21 Real Estate LLC and are intended for information use only. Your payments may be higher or lower and all loans are subject to credit approval.
Disclaimer: The trademarks REALTOR®, REALTORS®, and the REALTOR® logo are controlled
by The Canadian Real Estate Association (CREA) and identify real estate professionals who are members of CREA. Listing Data Last Updated: 11/13/26 08:19
The trademarks REALTOR®, REALTORS®, and the REALTOR® logo are controlledby The Canadian Real Estate Association (CREA) and identify real estate professionals who are members of CREA. Listing Data Last Updated: 11/13/26 08:19


