

Listing Courtesy of:  CREA / Listed By: Re/Max Real Estate Centre Inc.
 CREA / Listed By: Re/Max Real Estate Centre Inc.
 2134 Meadowbrook Road Burlington (Mountainside), ON L7P 2A7
Active (1 Days)
$630,344 (USD)
OPEN HOUSE TIMES
-
OPENSat, Oct 102:00 pm - 4:00 pm
-
OPENSun, Oct 112:00 pm - 4:00 pm
Description
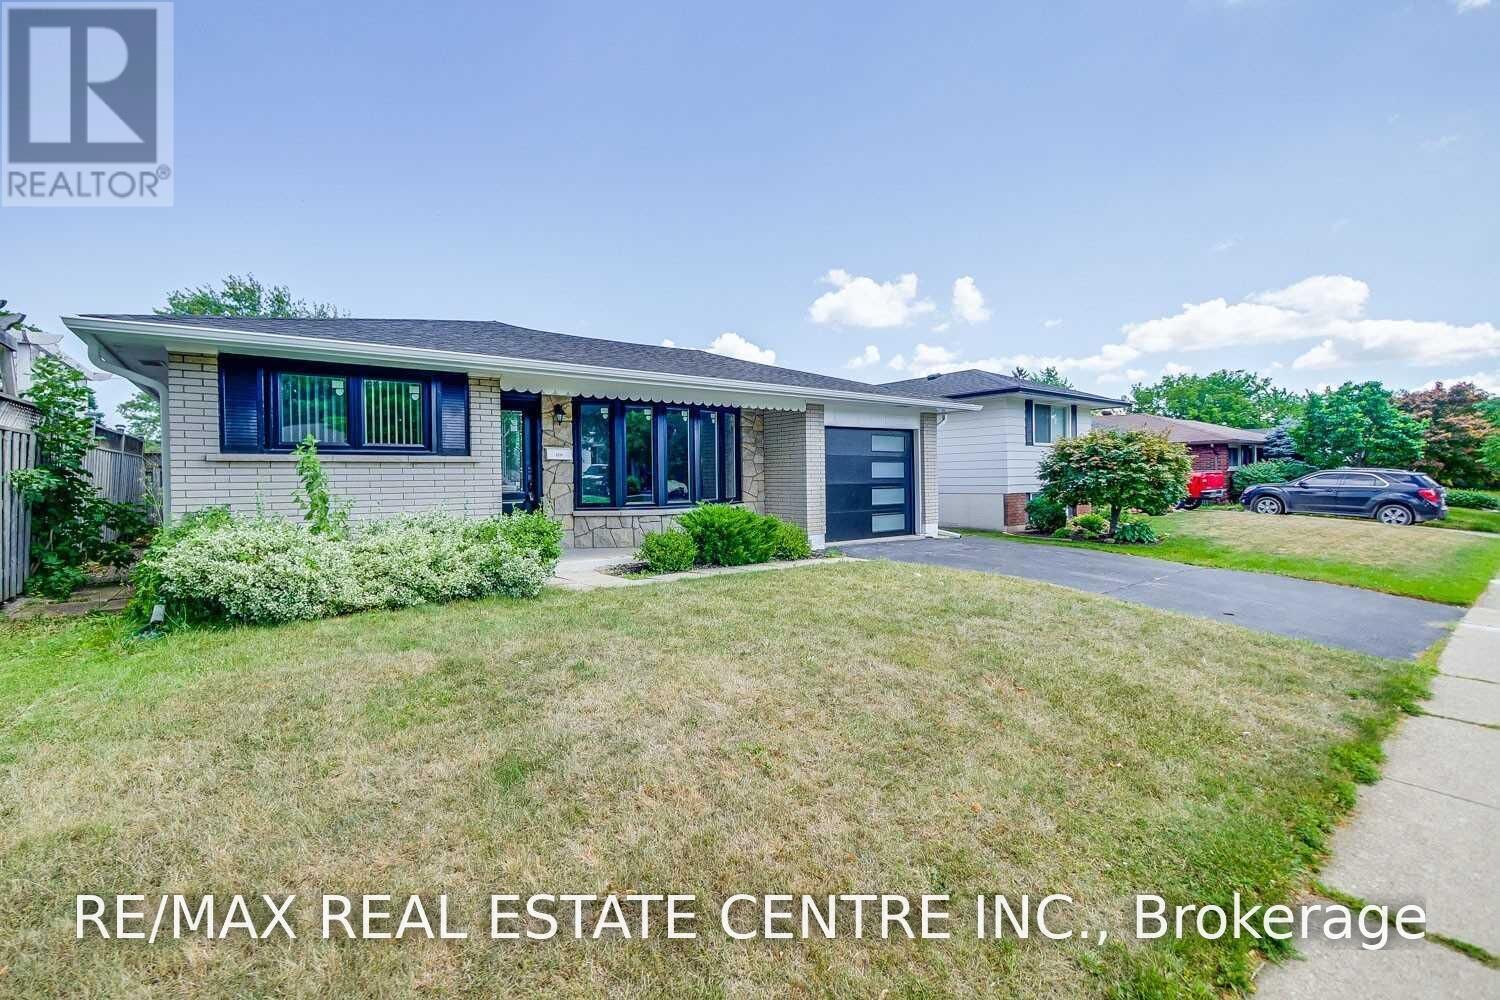
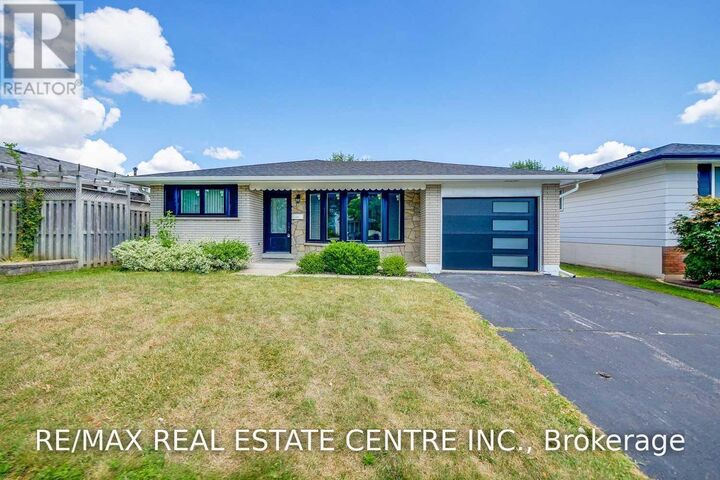
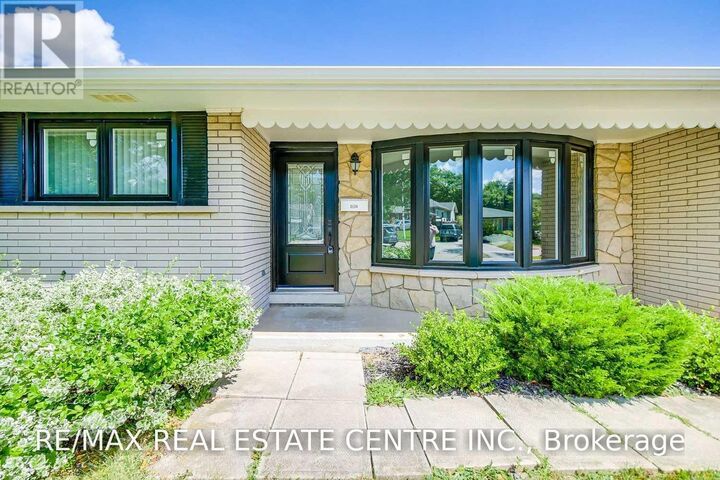
Absolutely Stunning, Bright & Beautifully Renovated Detached Home Situated On A Pool-Sized 50 x 110 Ft Lot In The Desirable, Family-Friendly Mountainside Community Of Burlington. Completely Renovated In 2022 With Quality Finishes Throughout. This Inviting Home Features A Bright Open-Concept Layout, Fresh Paint, Updated Flooring & Pot Lights. The Chef's Kitchen Features Quartz Countertops, A Large Centre Island With Breakfast Bar & Stainless Steel Appliances (2022), Perfect For Everyday Living & Entertaining. Updated Washrooms, Including The Main Washroom Renovated In 2022. New Windows (2022), New Front Door & Roof (2022) Provide Added Comfort & Peace Of Mind. The Finished Basement Offers Excellent Additional Living Space With A Separate Entrance & Potential For An In-Law Suite Or Additional Rental Income, Subject To Municipal Requirements. Enjoy The Possibilities Of This Generous Pool-Sized Lot For Family Gatherings, Outdoor Entertaining & Future Backyard Enjoyment. Located In A Warm, Established & Family-Oriented Neighbourhood, Close To Mountainside Park, Trails & Mountainside Recreation Centre With Outdoor Pool, Splash Pad & Arena. Convenient Access To QEW, Hwy 403 & Hwy 407, Burlington GO Station, Shopping, Restaurants, Schools & The Burlington Power Centre. A Wonderful Opportunity To Own A Completely Renovated Home In One Of Burlington's Established Family Communities! (id:41440)
MLS #:
W13884024
W13884024
Taxes
$4,630
$4,630
Type
Single-Family Home
Single-Family Home
County
Regional Municipality of Halton
Regional Municipality of Halton
Listed By
Sachit Shetty, Re/Max Real Estate Centre Inc.
Source
CREA
Last checked Oct 10 2026 at 9:44 AM GMT+0000
CREA
Last checked Oct 10 2026 at 9:44 AM GMT+0000
Bathroom Details
- Full Bathrooms: 2
Interior Features
- Washer
- Refrigerator
- Dishwasher
- Stove
- Dryer
Lot Information
- Carpet Free
- Guest Suite
Property Features
- Foundation: Unknown
Heating and Cooling
- Forced Air
- Natural Gas
- Central Air Conditioning
Basement Information
- Separate Entrance
- Apartment In Basement
- N/a
Flooring
- Laminate
- Porcelain Tile
Exterior Features
- Vinyl Siding
- Brick
Utility Information
- Sewer: Sanitary Sewer
Parking
- Total: 3
- Attached Garage
- Garage
Location
Estimated Monthly Mortgage Payment
*Based on Fixed Interest Rate withe a 30 year term, principal and interest only
Listing price
Down payment
%
Interest rate
%Mortgage calculator estimates are provided by CENTURY 21 Real Estate LLC and are intended for information use only. Your payments may be higher or lower and all loans are subject to credit approval.
Disclaimer: The trademarks REALTOR®, REALTORS®, and the REALTOR® logo are controlled
by The Canadian Real Estate Association (CREA) and identify real estate professionals who are members of CREA. Listing Data Last Updated: 10/10/26 02:44
The trademarks REALTOR®, REALTORS®, and the REALTOR® logo are controlledby The Canadian Real Estate Association (CREA) and identify real estate professionals who are members of CREA. Listing Data Last Updated: 10/10/26 02:44


