

Listing Courtesy of:  CREA / Listed By: Royal Lepage Terra Realty
 CREA / Listed By: Royal Lepage Terra Realty
 2871 Darien Road 7 Burlington (Rose), ON L7M 4R6
Active (1 Days)
$578,199 (USD)
OPEN HOUSE TIMES
-
OPENSat, Oct 31:00 pm - 4:00 pm
Description
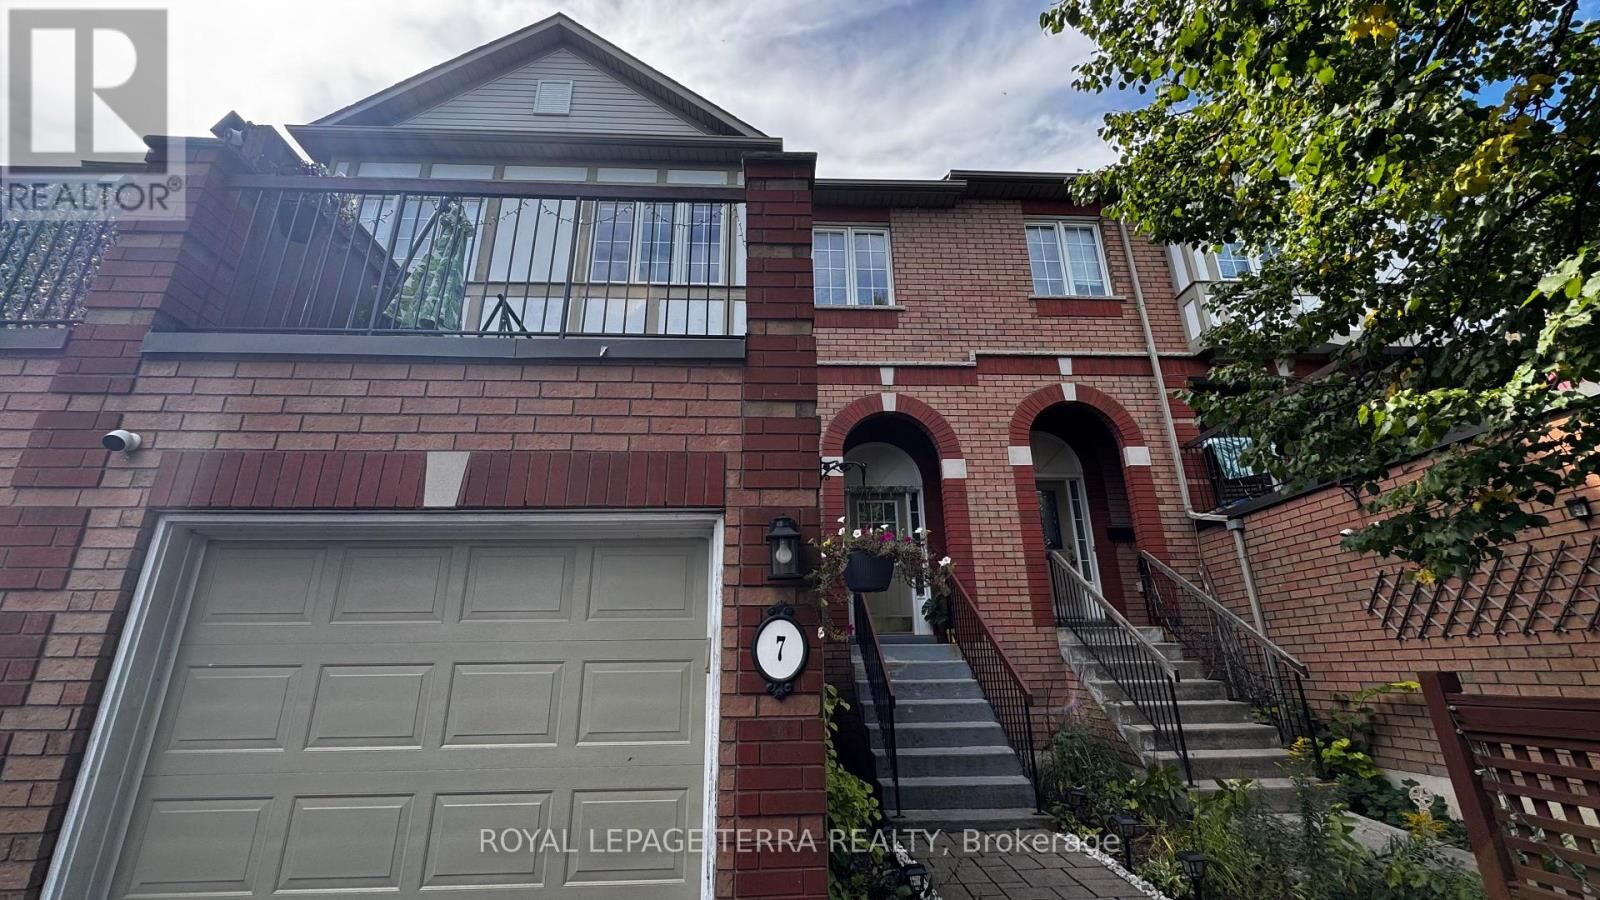
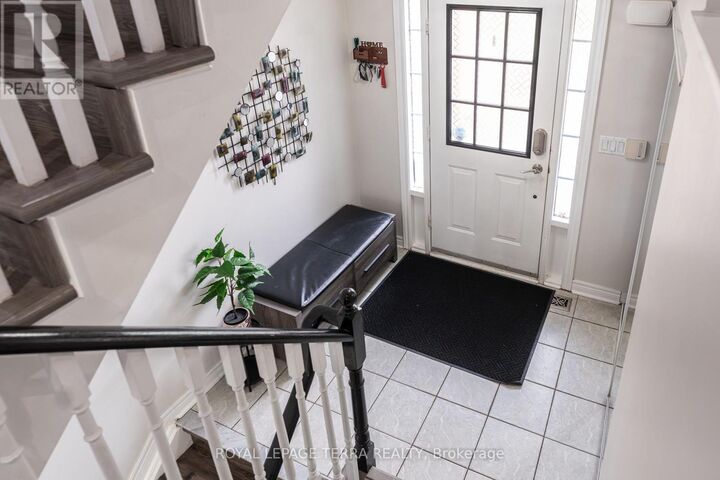
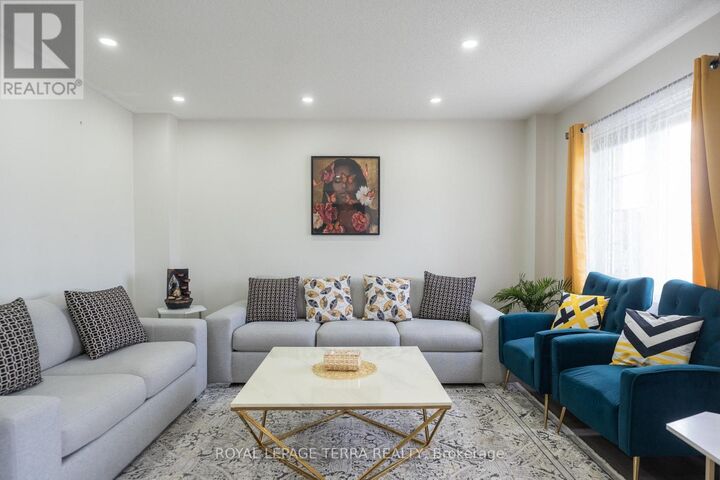
Bright & Spacious 3-Bedroom, 2-Bathroom Millcroft Townhome! Welcome to this beautifully refreshed and inviting townhome in the highly sought-after Millcroft community. Bright, spacious, and move-in ready, this home features fresh paint and new flooring throughout, creating a clean and modern feel. The eat-in kitchen showcases crisp white cabinetry, sparkling black quartz countertops, stainless steel appliances, and an extra-large pantry offering excellent storage. The generous living and dining area provides an ideal space for both everyday living and entertaining. The spacious primary bedroom is a true retreat, featuring two walk-in closets and an abundance of natural light. The lower level is fully walk-out, providing versatile additional living space perfect for a home office, recreation room, or family hangout area. Enjoy outdoor living from both the front and rear of the home. Relax outside on the newly surfaced rear deck above the Garage, perfect for morning coffee, summer gatherings, or simply unwinding outdoors. Fresh, spacious, stylish, and exceptionally functional - this Millcroft townhome is ready to welcome you home with a low road maintenance fee of $162.00! (id:41440)
MLS #:
W13841840
W13841840
Taxes
$4,477(2026)
$4,477(2026)
Type
Townhouse
Townhouse
Views
City View
City View
County
Regional Municipality of Halton
Regional Municipality of Halton
Listed By
Jigar Patel, Royal Lepage Terra Realty
Source
CREA
Last checked Sep 30 2026 at 12:45 PM GMT+0000
CREA
Last checked Sep 30 2026 at 12:45 PM GMT+0000
Bathroom Details
- Full Bathrooms: 2
Interior Features
- Washer
- Refrigerator
- Dishwasher
- Microwave
- Stove
- Dryer
- Window Coverings
- Garage Door Opener Remote(s)
- Water Softener
- Water Meter
- Water Heater
Lot Information
- Flat Site
- Irregular Lot Size
- Carpet Free
Property Features
- Foundation: Poured Concrete
Heating and Cooling
- Forced Air
- Natural Gas
- Central Air Conditioning
Basement Information
- Finished
- Full
- Walk Out
Homeowners Association Information
- Dues: $114
Flooring
- Laminate
Exterior Features
- Brick
Utility Information
- Sewer: Sanitary Sewer
Parking
- Total: 2
- Attached Garage
- Garage
Stories
- 3
Location
Estimated Monthly Mortgage Payment
*Based on Fixed Interest Rate withe a 30 year term, principal and interest only
Listing price
Down payment
%
Interest rate
%Mortgage calculator estimates are provided by CENTURY 21 Real Estate LLC and are intended for information use only. Your payments may be higher or lower and all loans are subject to credit approval.
Disclaimer: The trademarks REALTOR®, REALTORS®, and the REALTOR® logo are controlled
by The Canadian Real Estate Association (CREA) and identify real estate professionals who are members of CREA. Listing Data Last Updated: 9/30/26 05:45
The trademarks REALTOR®, REALTORS®, and the REALTOR® logo are controlledby The Canadian Real Estate Association (CREA) and identify real estate professionals who are members of CREA. Listing Data Last Updated: 9/30/26 05:45


