

Listing Courtesy of:  CREA / Listed By: Century 21 Regal Realty Inc.
 CREA / Listed By: Century 21 Regal Realty Inc.
 66 McEchearn Crescent Caledon, ON L7C 3R4
Active (1 Days)
$702,707 (USD)
OPEN HOUSE TIMES
-
OPENSun, Oct 42:00 pm - 4:00 pm
Description
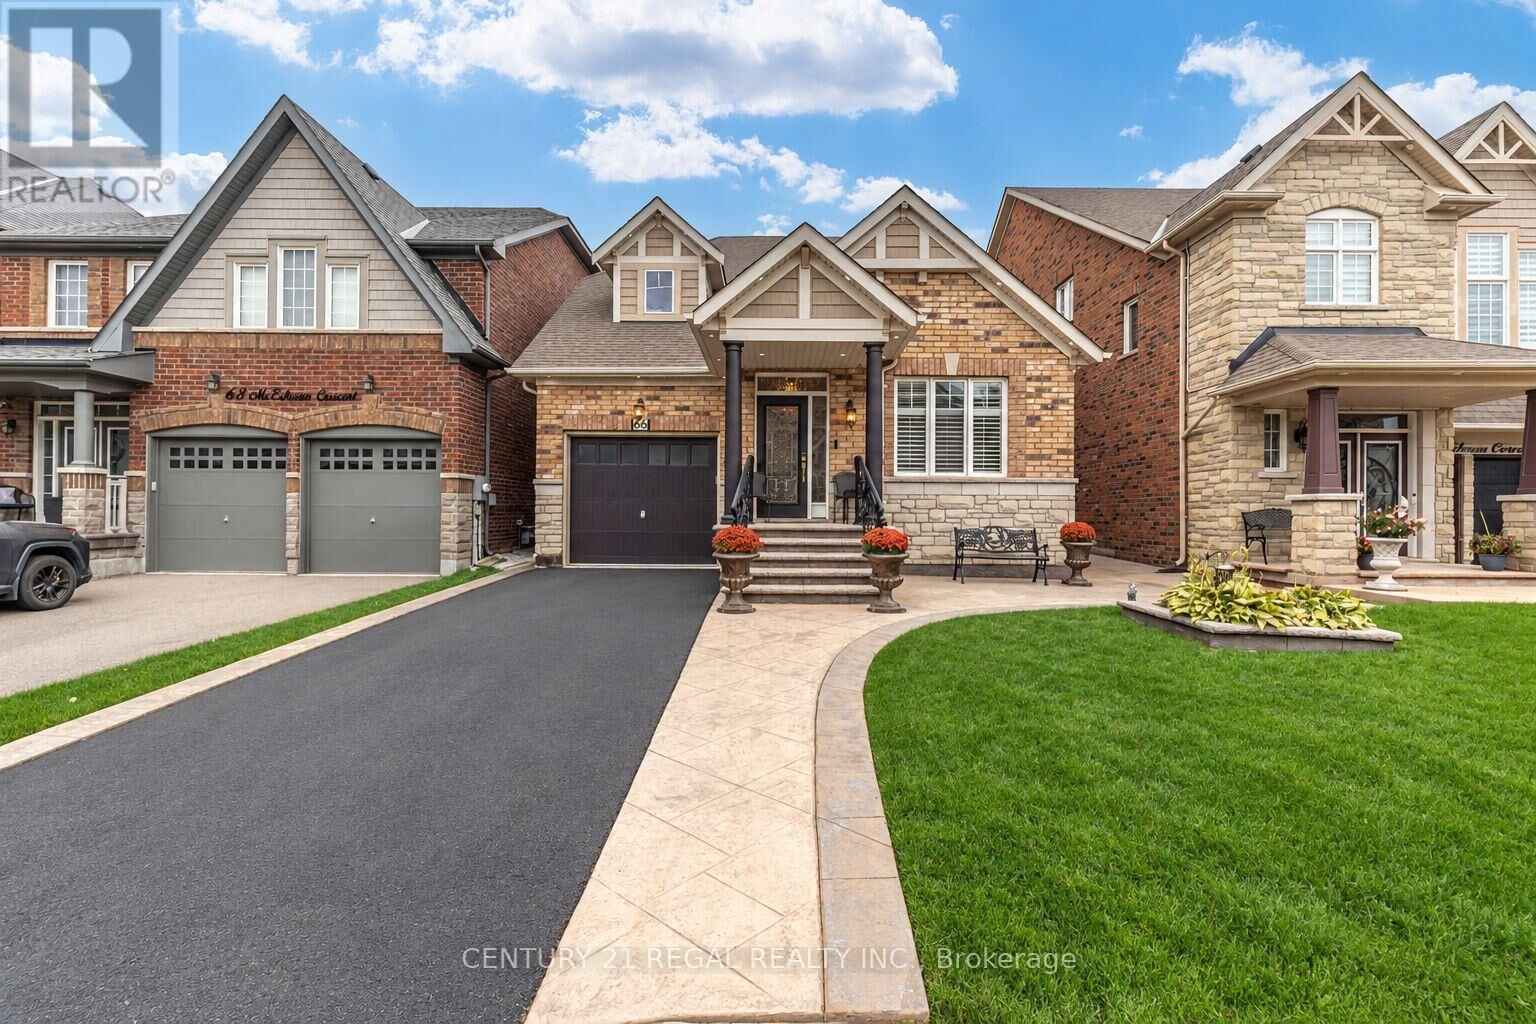
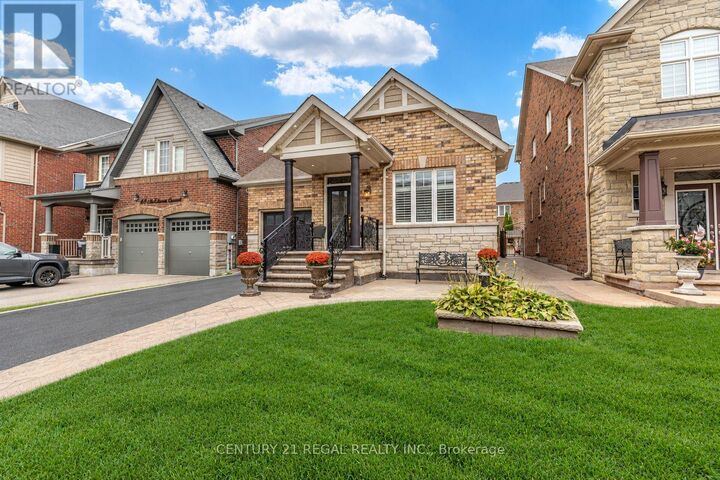
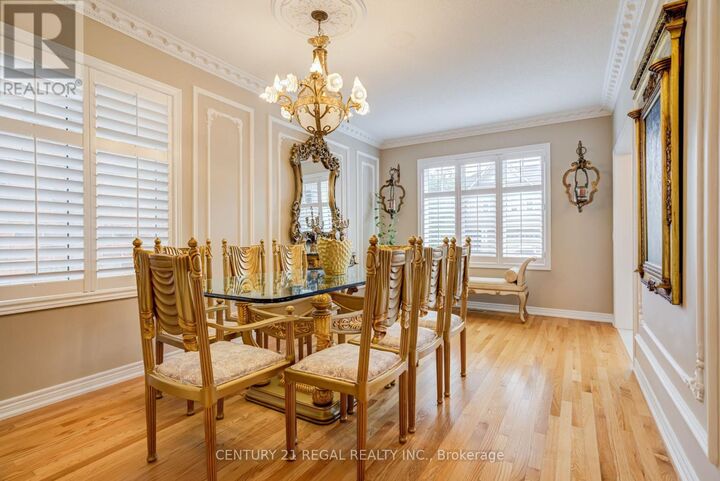
Beautifully Upgraded Bungalow Featuring Approx. $200K In Upgrades! This exceptional well-maintained home offers a stunning renovated kitchen with quartz countertops & backsplash, Bosch built-in appliances including a wine fridge, pot lights and marble tile floors. The main level presents 9ft ceilings, crown mouldings & trim, large windows and California shutters throughout. Upgraded gas fireplace in the living room with walkout to backyard patio, Gazebo and fully fenced yard. Primary bedroom with 4-piece ensuite bath and double closets with organizers. The finished basement features a second kitchen & 3 spacious bedrooms and 2 full baths, offering excellent potential for a separate entrance and self-contained apartment. The exterior features stamped concrete that flows through the front, side & backyard of the home. Custom designed front exterior door and bespoke iron railings. Quality upgrades, unique finishes & incredible versatility. This home is truly move-in ready! (id:41440)
MLS #:
W13852596
W13852596
Taxes
$6,542
$6,542
Type
Single-Family Home
Single-Family Home
Style
Bungalow
Bungalow
County
Regional Municipality of Peel
Regional Municipality of Peel
Listed By
Victoria Sliwa, Century 21 Regal Realty Inc.
Source
CREA
Last checked Oct 2 2026 at 12:20 PM GMT+0000
CREA
Last checked Oct 2 2026 at 12:20 PM GMT+0000
Bathroom Details
- Full Bathrooms: 4
Interior Features
- Washer
- Refrigerator
- Dishwasher
- Microwave
- Stove
- Dryer
- Window Coverings
- Oven
- Cooktop
- Oven - Built-In
- Hood Fan
- Garage Door Opener Remote(s)
- Wine Fridge
Property Features
- Fireplace: Total: 1
- Foundation: Concrete
- Foundation: Poured Concrete
Heating and Cooling
- Forced Air
- Natural Gas
- Central Air Conditioning
Basement Information
- Finished
- Full
Flooring
- Hardwood
Exterior Features
- Brick
- Stone
Utility Information
- Sewer: Sanitary Sewer
Parking
- Total: 3
- Attached Garage
- Garage
Stories
- 1
Location
Estimated Monthly Mortgage Payment
*Based on Fixed Interest Rate withe a 30 year term, principal and interest only
Listing price
Down payment
%
Interest rate
%Mortgage calculator estimates are provided by CENTURY 21 Real Estate LLC and are intended for information use only. Your payments may be higher or lower and all loans are subject to credit approval.
Disclaimer: The trademarks REALTOR®, REALTORS®, and the REALTOR® logo are controlled
by The Canadian Real Estate Association (CREA) and identify real estate professionals who are members of CREA. Listing Data Last Updated: 10/2/26 05:20
The trademarks REALTOR®, REALTORS®, and the REALTOR® logo are controlledby The Canadian Real Estate Association (CREA) and identify real estate professionals who are members of CREA. Listing Data Last Updated: 10/2/26 05:20


