

Listing Courtesy of:  CREA / Listed By: Re/Max Realty Services Inc.
 CREA / Listed By: Re/Max Realty Services Inc.
 77 Deer Ridge Trail Caledon, ON L7C 3Z5
Active (4 Days)
$914,353 (USD)
OPEN HOUSE TIMES
-
OPENSat, Jul 111:00 pm - 4:00 pm
Description
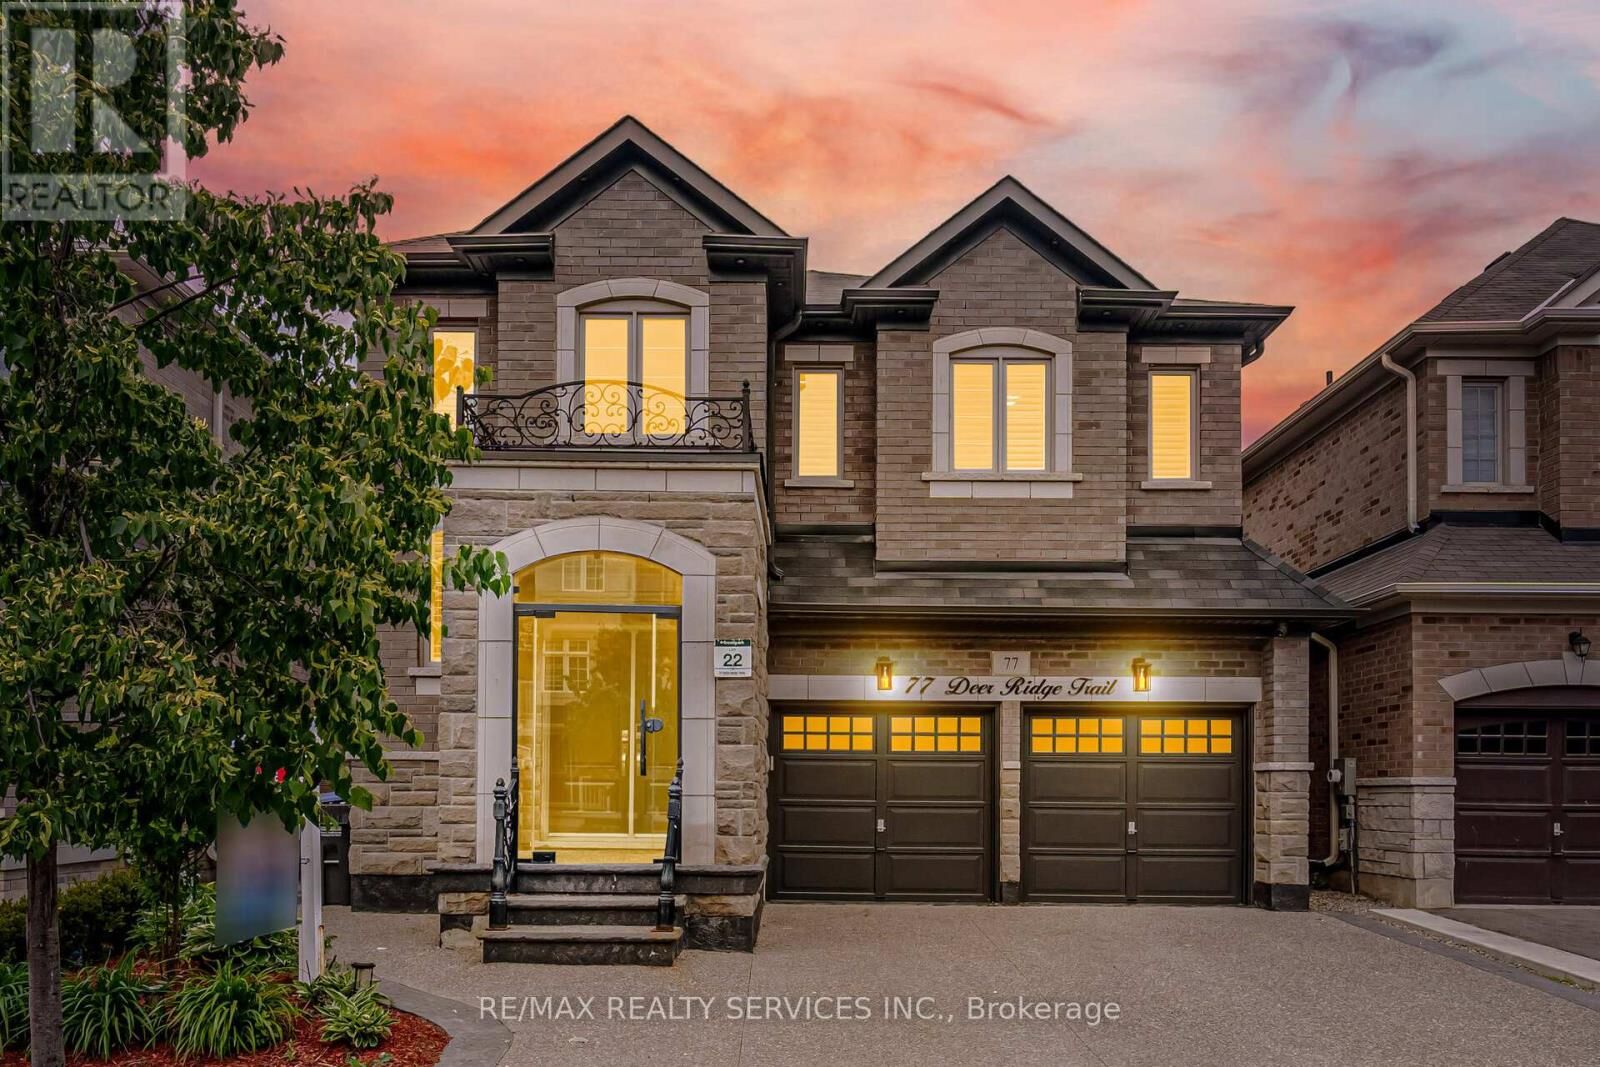
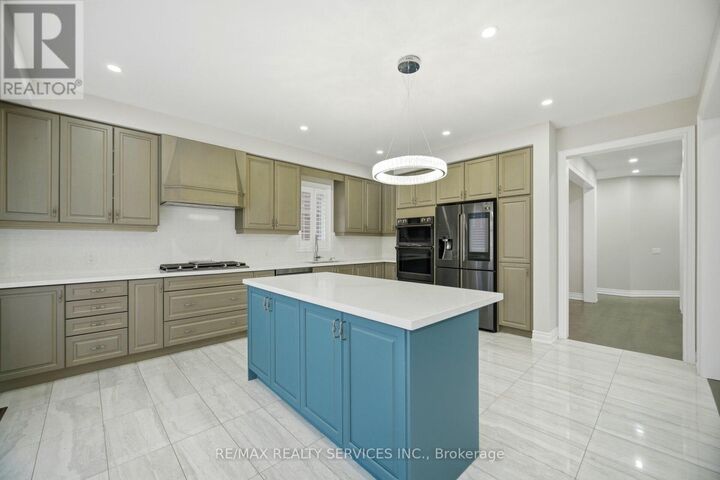
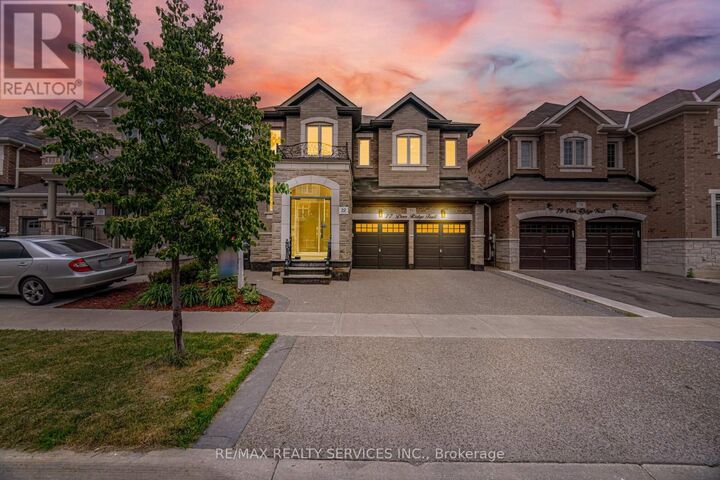
**2960 Sq Ft** //Greenpark Built Premium Stone Elevation With Finished Basement// Rare To Find 4+2 Bedrooms & 5 Washrooms// Luxury Stone Elevation Greenpark Built House in Southfields Village Of Caledon! Double Door Entry!! Separate Living, Dining & Family Rooms - Gas Fireplace In Family Room!! Hard Flooring in Main & 2nd Levels* Family Size Kitchen With Porcelain Floor, High-End Quartz Counter-Top, Backsplash & Built-In Appliances! Oak Stairs With Iron Pickets ! 3 Full Washrooms In 2nd Floor!! Master Bedroom Comes With Walk-In Closet & Fully Upgraded 5 Pcs Ensuite with Double Sink! **Carpet Free House** 4 Generous Size Bedrooms! Each Bedroom Is Connected To A Washroom! Freshly & Professionally Painted!! 2 Bedrooms Finished Basement With Full Washroom* Fully Done Driveway With Exposed Concrete! All Washrooms Counters Have Been Upgraded* Closet Organizers* Loaded With Exterior & Interior Pot Lights* Walking Distance To Etobicoke Creek, Parks, Schools, And Playground. Shows 10/10** (id:41440)
MLS #:
W13522520
W13522520
Taxes
$6,669
$6,669
Type
Single-Family Home
Single-Family Home
County
Regional Municipality of Peel
Regional Municipality of Peel
Listed By
Ranjit Nijjar, Re/Max Realty Services Inc.
Source
CREA
Last checked Jul 8 2026 at 7:05 AM GMT+0000
CREA
Last checked Jul 8 2026 at 7:05 AM GMT+0000
Bathroom Details
- Full Bathrooms: 4
- Partial Bathroom: 1
Interior Features
- Washer
- Refrigerator
- Dishwasher
- Microwave
- Gas Stove(s)
- Dryer
- Oven
Heating and Cooling
- Forced Air
- Natural Gas
- Central Air Conditioning
Basement Information
- Finished
- N/a
Flooring
- Laminate
- Hardwood
- Porcelain Tile
Exterior Features
- Brick
Utility Information
- Sewer: Sanitary Sewer
Parking
- Total: 4
- Garage
- No Garage
Stories
- 2
Location
Estimated Monthly Mortgage Payment
*Based on Fixed Interest Rate withe a 30 year term, principal and interest only
Listing price
Down payment
%
Interest rate
%Mortgage calculator estimates are provided by CENTURY 21 Real Estate LLC and are intended for information use only. Your payments may be higher or lower and all loans are subject to credit approval.
Disclaimer: The trademarks REALTOR®, REALTORS®, and the REALTOR® logo are controlled
by The Canadian Real Estate Association (CREA) and identify real estate professionals who are members of CREA. Listing Data Last Updated: 7/8/26 00:05
The trademarks REALTOR®, REALTORS®, and the REALTOR® logo are controlledby The Canadian Real Estate Association (CREA) and identify real estate professionals who are members of CREA. Listing Data Last Updated: 7/8/26 00:05


