

Listing Courtesy of:  CREA / Listed By: Jump Realty Inc.
 CREA / Listed By: Jump Realty Inc.
323 Talbot Street South Essex, ON N8M 1C2
Active (1 Days)
$697,033 (USD)
OPEN HOUSE TIMES
-
OPENSun, Nov 291:00 pm - 3:00 pm
Description
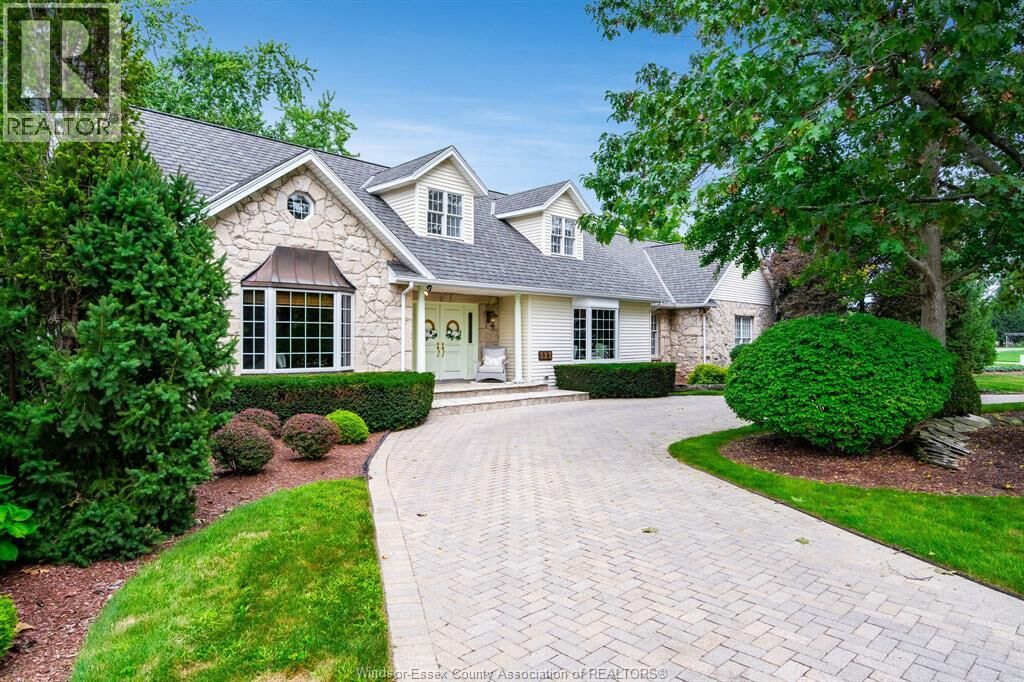
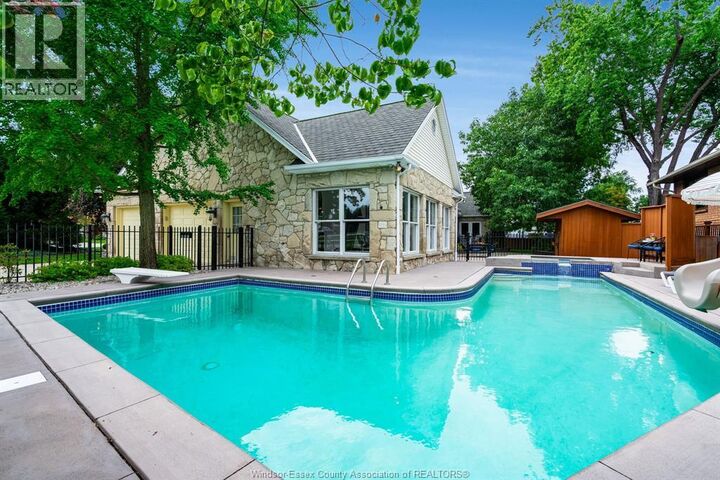
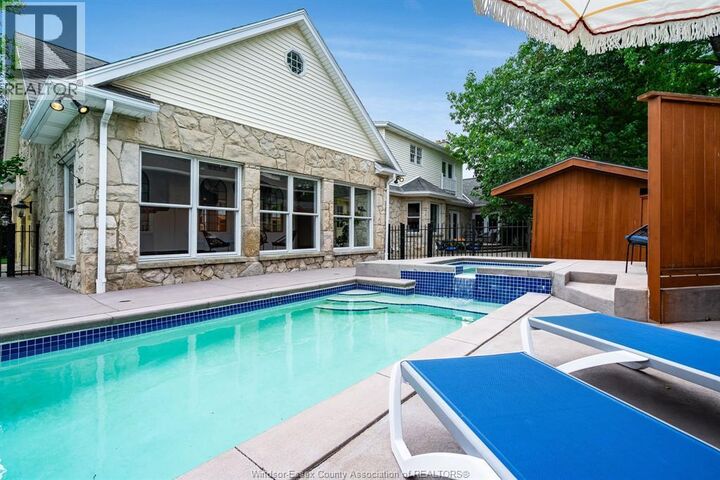
Unique opportunity to own this one of a kind property sitting on a corner lot with stunning curb appeal. Step inside to find a spacious layout with large windows that fill the home with natural light offering views of a thoughtfully curated surrounding landscape of mature trees and flower gardens. Perfect for a bed and breakfast, growing family or multigenerational living. Over 3800 sq ft., this home exudes character and extras with custom woodwork, oak trim, wainscotting built-in shelving, marble floors, 2 fireplaces and a sauna. Great layout with primary suite and laundry on main floor, kitchen is accessed by surrounding rooms and an all glass 4 season sunroom provides access to a backyard oasis with an inground pool and built-in hot tub. Lower level features endless flex space to fit all your needs, in-law suite potential. Epoxy floors in 2 car garage features a workshop. All furniture and T.V.s can be included. (id:41440)
MLS #:
26027453
26027453
Type
Single-Family Home
Single-Family Home
Year Built
1989
1989
County
Essex County
Essex County
Listed By
Katharina Ketler, Jump Realty Inc.
Source
CREA
Last checked Nov 21 2026 at 3:16 PM GMT+0000
CREA
Last checked Nov 21 2026 at 3:16 PM GMT+0000
Bathroom Details
- Full Bathrooms: 3
- Partial Bathroom: 1
Interior Features
- Washer
- Refrigerator
- Stove
- Dryer
- Hot Tub
- Microwave Range Hood Combo
- Freezer
Lot Information
- Double Width or More Driveway
- Interlocking Driveway
- Circular Driveway
Property Features
- Fireplace: Direct Vent
- Fireplace: Total: 1
- Fireplace: Gas
- Foundation: Concrete
Heating and Cooling
- Furnace
- Forced Air
- Heat Pump
- Heat Recovery Ventilation (Hrv)
- Natural Gas
Pool Information
- Pool Equipment
- Inground Pool
Flooring
- Hardwood
- Carpeted
- Marble
- Ceramic/Porcelain
Exterior Features
- Stone
- Aluminum/Vinyl
Parking
- Garage
- Inside Entry
Stories
- 2
Location
Estimated Monthly Mortgage Payment
*Based on Fixed Interest Rate withe a 30 year term, principal and interest only
Listing price
Down payment
%
Interest rate
%Mortgage calculator estimates are provided by CENTURY 21 Real Estate LLC and are intended for information use only. Your payments may be higher or lower and all loans are subject to credit approval.
Disclaimer: The trademarks REALTOR®, REALTORS®, and the REALTOR® logo are controlled
by The Canadian Real Estate Association (CREA) and identify real estate professionals who are members of CREA. Listing Data Last Updated: 11/21/26 07:16
The trademarks REALTOR®, REALTORS®, and the REALTOR® logo are controlledby The Canadian Real Estate Association (CREA) and identify real estate professionals who are members of CREA. Listing Data Last Updated: 11/21/26 07:16


