

Listing Courtesy of:  CREA / Listed By: Royal Lepage Signature Realty
 CREA / Listed By: Royal Lepage Signature Realty
119 Pinot Crescent 35 Hamilton, ON L8E 5C5
Active (14 Days)
$425,054 (USD)
OPEN HOUSE TIMES
-
OPENSat, Nov 712 noon - 5:00 pm
-
OPENSun, Nov 812 noon - 5:00 pm
Description
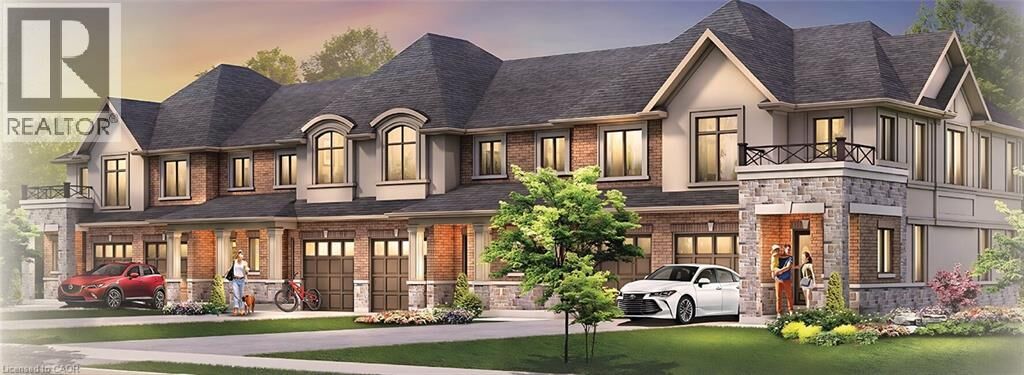
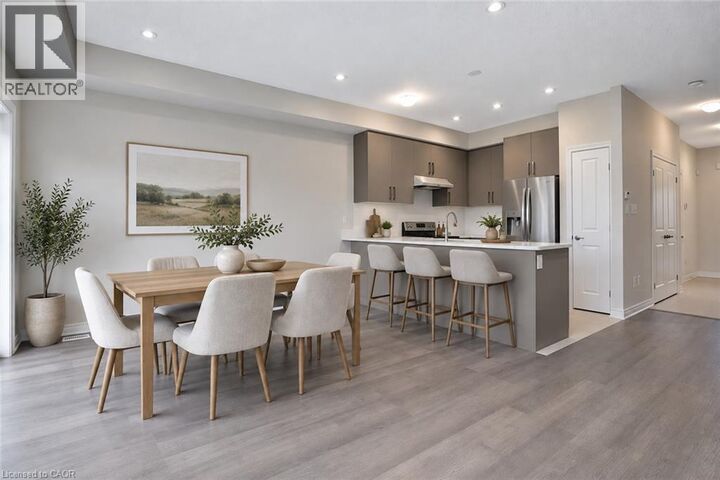
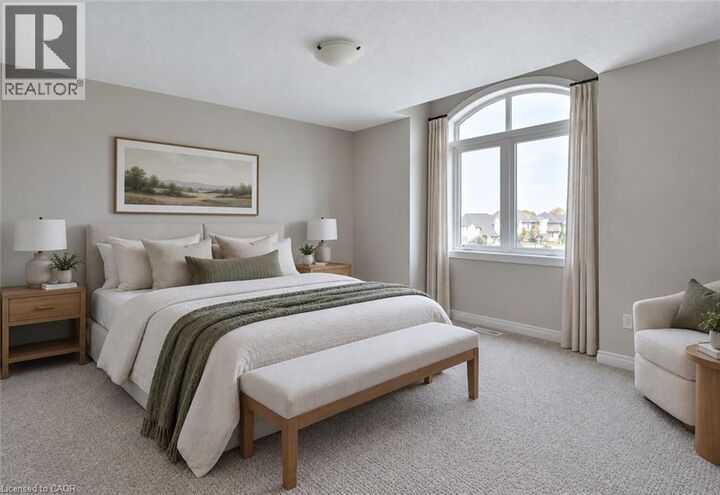
The final release at Foothills of Winona, your last chance to own in this established Winona community! These all brick, two-storey, 3 bedroom homes deliver a thoughtful blend of comfort, space and function. The main floor offers a bright, well-planned layout for everyday living and entertaining, while upstairs the primary retreat features a walk-in closet and private ensuite. Through the Pick Your Plan program, buyers can further tailor their home with a variety of optional floor plan upgrades that are available. Life in Winona means close proximity to schools, parks, shopping, the Bruce Trail, Fifty Point Conservation Area's beach and the world-class wineries of the Niagara Bench, with downtown Hamilton about 20 minutes away. This is the final chapter of the Foothills. Secure your place before these last homes are gone. Some photos are virtually staged and from builders inventory. (id:41440)
MLS #:
40873789
40873789
Type
Townhouse
Townhouse
County
Hamilton
Hamilton
Listed By
Biliana Dib, Royal Lepage Signature Realty
Source
CREA
Last checked Nov 7 2026 at 11:54 PM GMT+0000
CREA
Last checked Nov 7 2026 at 11:54 PM GMT+0000
Bathroom Details
- Full Bathrooms: 2
- Partial Bathroom: 1
Subdivision
- 519 - Winona
Property Features
- Foundation: Poured Concrete
Heating and Cooling
- Forced Air
- Natural Gas
- Central Air Conditioning
Basement Information
- Full
- Unfinished
Exterior Features
- Brick
Utility Information
- Sewer: Municipal Sewage System
Parking
- Total: 2
- Attached Garage
Stories
- 2
Living Area
- 1,310 sqft
Location
Estimated Monthly Mortgage Payment
*Based on Fixed Interest Rate withe a 30 year term, principal and interest only
Listing price
Down payment
%
Interest rate
%Mortgage calculator estimates are provided by CENTURY 21 Real Estate LLC and are intended for information use only. Your payments may be higher or lower and all loans are subject to credit approval.
Disclaimer: The trademarks REALTOR®, REALTORS®, and the REALTOR® logo are controlled
by The Canadian Real Estate Association (CREA) and identify real estate professionals who are members of CREA. Listing Data Last Updated: 11/7/26 15:54
The trademarks REALTOR®, REALTORS®, and the REALTOR® logo are controlledby The Canadian Real Estate Association (CREA) and identify real estate professionals who are members of CREA. Listing Data Last Updated: 11/7/26 15:54


