

Listing Courtesy of:  CREA / Listed By: Royal Lepage Wolle Realty
 CREA / Listed By: Royal Lepage Wolle Realty
 122 Brandon Avenue Kitchener, ON N2M 2J5
Active (0 Days)
$444,156 (USD)
OPEN HOUSE TIMES
-
OPENSat, Oct 32:00 pm - 4:00 pm
-
OPENSun, Oct 42:00 pm - 4:00 pm
Description
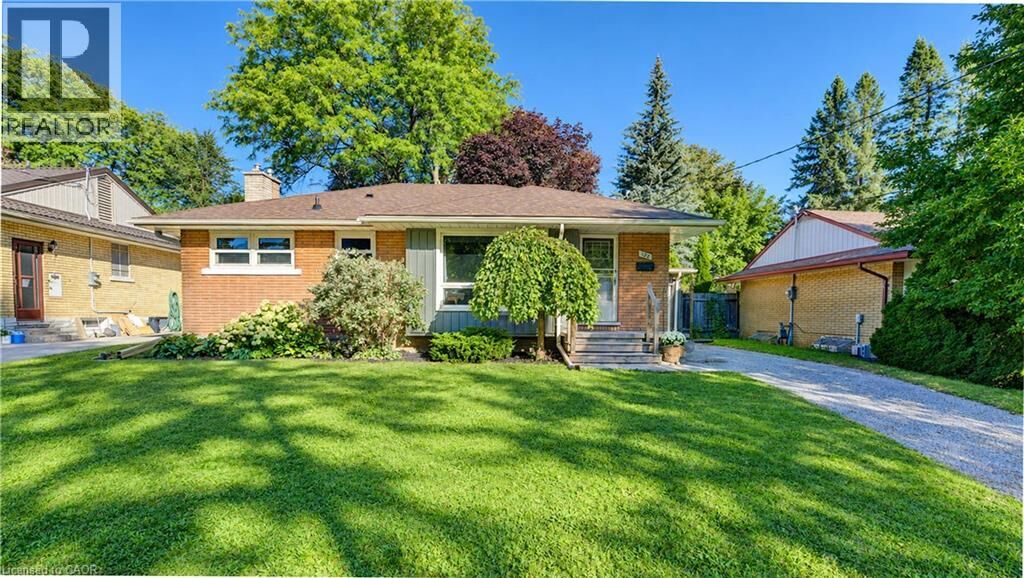
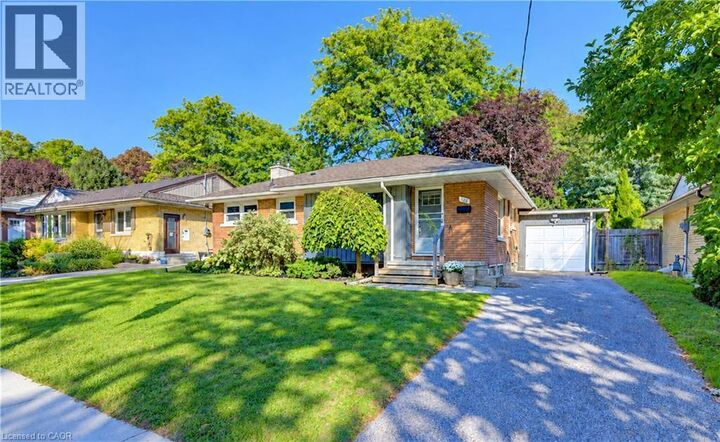
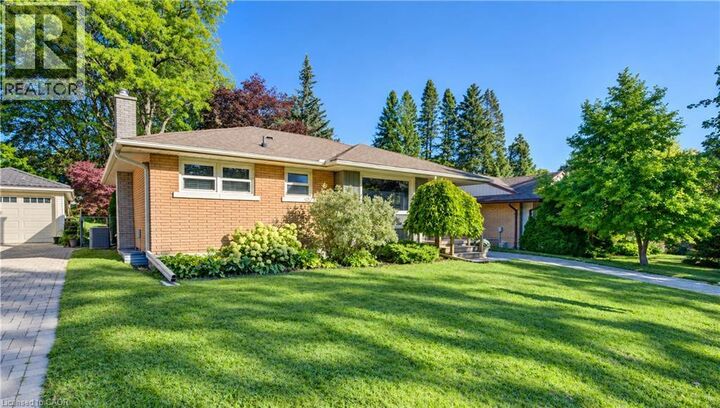
Location and lifestyle come together at 122 Brandon Avenue, a solid brick bungalow tucked into one of Kitchener’s most loved and walkable neighbourhoods. Just steps from Belmont Village, this is the kind of location where so much of everyday life can happen on foot. Restaurants, bakeries and cafes, independent shops, grocers, professional and medical services, dental and optometry offices, salons, pet services and more are all close at hand, with schools, parks, public transit, the Iron Horse Trail and the hospital also nearby. The home itself offers approximately 1,000 sq. ft. on the main level with three bedrooms and an updated four-piece bathroom. Bright and welcoming living spaces, an efficient kitchen and a comfortable layout make the main floor easy to enjoy from day one. Downstairs, an additional approximately 1,000 sq. ft. provides a freshly painted and spacious recreation area with new flooring, along with an easily updateable 3 pc bath, great storage space with possibilities for future use. Outside, the fully fenced backyard offers mature landscaping, a stone patio to BBQ and relax, perennial gardens... a lovely space to entertain! A detached garage adds valuable parking and storage. Whether you are looking for the ease of bungalow living, or simply a fantastic central location where shops, services, schools and neighbourhood favourites are right at your doorstep, 122 Brandon Avenue offers an opportunity to enjoy the best of Belmont Village living. (id:41440)
MLS #:
40867199
40867199
Taxes
$5,526
$5,526
Lot Size
6,708 SQFT
6,708 SQFT
Type
Single-Family Home
Single-Family Home
Year Built
1961
1961
Style
Bungalow
Bungalow
Views
City View
City View
County
Waterloo Regional Municipality
Waterloo Regional Municipality
Listed By
Jennifer Brown, Royal Lepage Wolle Realty
Source
CREA
Last checked Sep 30 2026 at 4:45 PM GMT+0000
CREA
Last checked Sep 30 2026 at 4:45 PM GMT+0000
Bathroom Details
- Full Bathrooms: 2
Interior Features
- Washer
- Refrigerator
- Dishwasher
- Stove
- Microwave Built-In
Subdivision
- 415 - Uptown Waterloo/Westmount
Lot Information
- Cul-De-Sac
Property Features
- Fireplace: Total: 1
Heating and Cooling
- Forced Air
- Natural Gas
- Central Air Conditioning
Basement Information
- Full
- Partially Finished
Exterior Features
- Vinyl Siding
- Brick
- Aluminum Siding
Utility Information
- Sewer: Municipal Sewage System
Parking
- Total: 4
- Detached Garage
Stories
- 1
Living Area
- 1,494 sqft
Location
Estimated Monthly Mortgage Payment
*Based on Fixed Interest Rate withe a 30 year term, principal and interest only
Listing price
Down payment
%
Interest rate
%Mortgage calculator estimates are provided by CENTURY 21 Real Estate LLC and are intended for information use only. Your payments may be higher or lower and all loans are subject to credit approval.
Disclaimer: The trademarks REALTOR®, REALTORS®, and the REALTOR® logo are controlled
by The Canadian Real Estate Association (CREA) and identify real estate professionals who are members of CREA. Listing Data Last Updated: 9/30/26 09:45
The trademarks REALTOR®, REALTORS®, and the REALTOR® logo are controlledby The Canadian Real Estate Association (CREA) and identify real estate professionals who are members of CREA. Listing Data Last Updated: 9/30/26 09:45


