

Listing Courtesy of:  CREA / Listed By: Royal Lepage Wolle Realty
 CREA / Listed By: Royal Lepage Wolle Realty
 30 Kingswood Drive Kitchener, ON N2E 1A7
Active (0 Days)
$451,207 (USD)
OPEN HOUSE TIMES
-
OPENSat, Oct 31:00 pm - 3:00 pm
Description
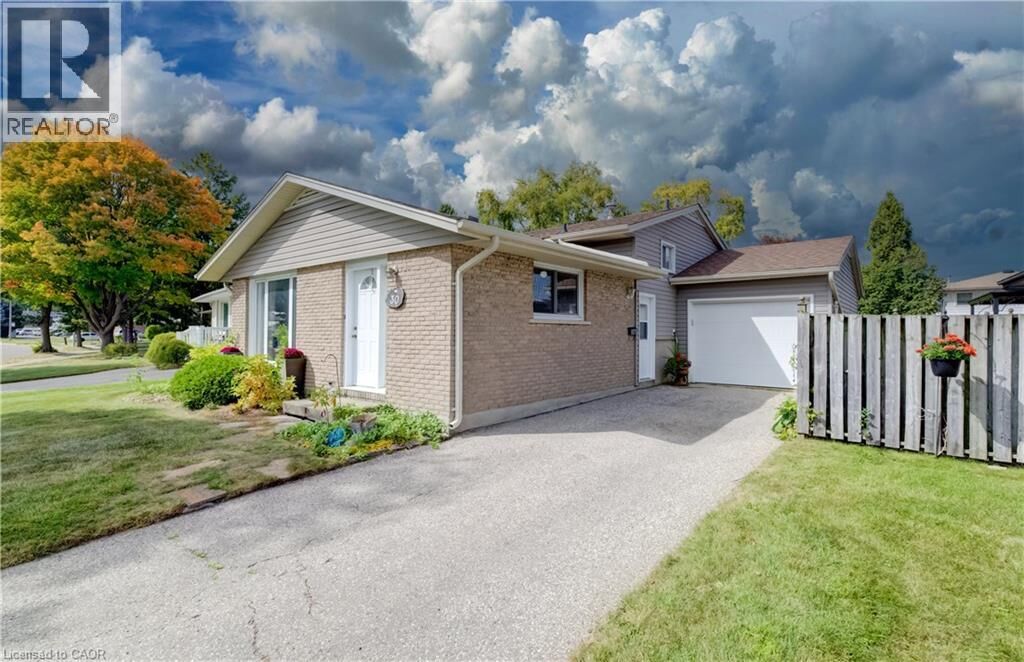
Welcome to 30 Kingswood Drive! This 3-bedroom, 1-bathroom backsplit is being offered for the first time by its original owners. A wonderful opportunity to make this home your own, it features a practical layout and plenty of potential for families, first-time buyers, or those looking to settle into a convenient neighbourhood. Ideally located close to schools, public transit, shopping, and everyday amenities, this home offers both comfort and convenience. A fantastic opportunity in a desirable location—come see the possibilities! (id:41440)
MLS #:
40867264
40867264
Taxes
$3,880
$3,880
Type
Single-Family Home
Single-Family Home
Year Built
1970
1970
Style
Other
Other
County
Waterloo Regional Municipality
Waterloo Regional Municipality
Listed By
Lisa McNulty, Royal Lepage Wolle Realty
Source
CREA
Last checked Sep 30 2026 at 4:45 PM GMT+0000
CREA
Last checked Sep 30 2026 at 4:45 PM GMT+0000
Bathroom Details
- Full Bathroom: 1
Interior Features
- Washer
- Refrigerator
- Microwave
- Stove
- Dryer
- Garage Door Opener
- Freezer
- Water Softener
Subdivision
- 331 - Alpine Village/Country Hills
Lot Information
- Automatic Garage Door Opener
Heating and Cooling
- Forced Air
- Heat Pump
- Natural Gas
- Central Air Conditioning
Basement Information
- Full
- Partially Finished
Exterior Features
- Vinyl Siding
- Brick
Utility Information
- Sewer: Municipal Sewage System
Parking
- Total: 3
- Attached Garage
Stories
- 1
Living Area
- 1,673 sqft
Location
Estimated Monthly Mortgage Payment
*Based on Fixed Interest Rate withe a 30 year term, principal and interest only
Listing price
Down payment
%
Interest rate
%Mortgage calculator estimates are provided by CENTURY 21 Real Estate LLC and are intended for information use only. Your payments may be higher or lower and all loans are subject to credit approval.
Disclaimer: The trademarks REALTOR®, REALTORS®, and the REALTOR® logo are controlled
by The Canadian Real Estate Association (CREA) and identify real estate professionals who are members of CREA. Listing Data Last Updated: 9/30/26 09:45
The trademarks REALTOR®, REALTORS®, and the REALTOR® logo are controlledby The Canadian Real Estate Association (CREA) and identify real estate professionals who are members of CREA. Listing Data Last Updated: 9/30/26 09:45


