

Listing Courtesy of:  CREA / Listed By: Royal Lepage Wolle Realty
 CREA / Listed By: Royal Lepage Wolle Realty
 62 Gibson Drive Kitchener, ON N2B 2P4
Active (0 Days)
$491,469 (USD)
OPEN HOUSE TIMES
-
OPENSat, Oct 32:00 pm - 4:00 pm
Description
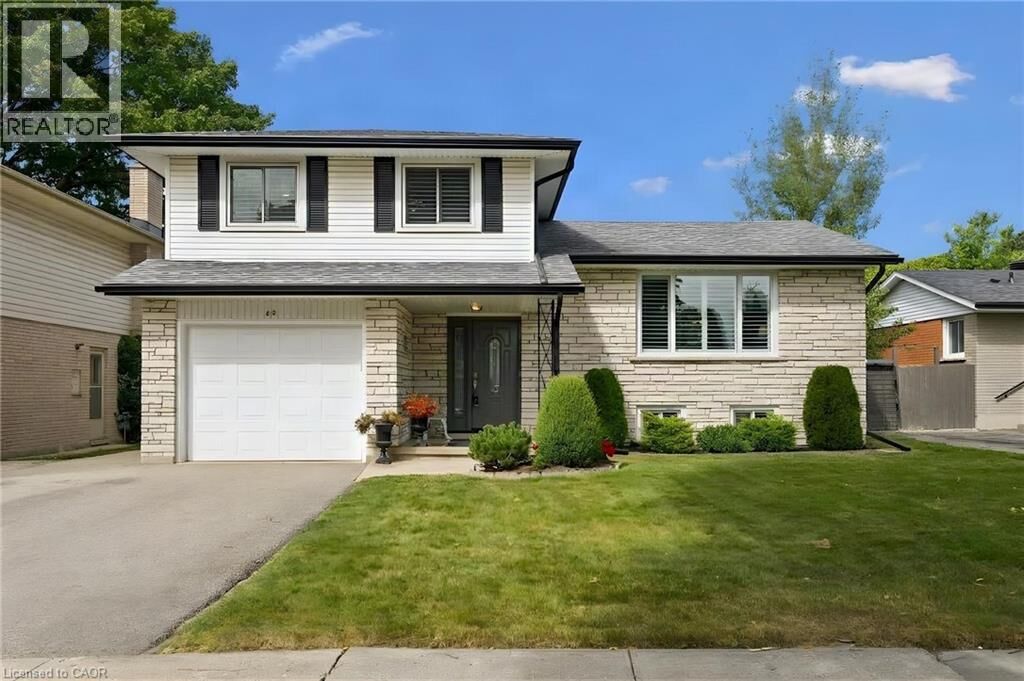
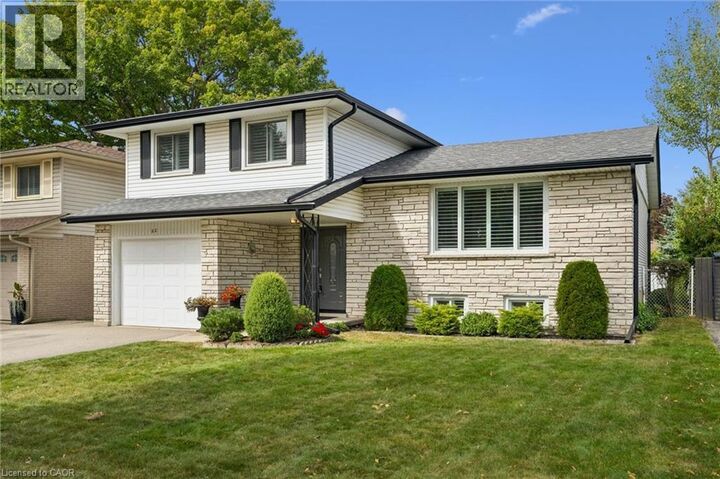
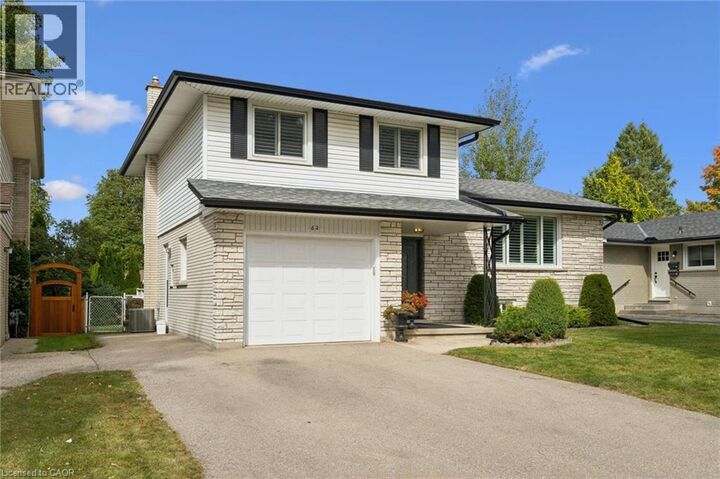
Location location location! Welcome to 62 Gibson Drive, a well maintained side-split in the established and sought-after Stanley Park neighbourhood, close to schools and all amenities. From the classic white brick and stone exterior, to the beautifully cared-for yard, this home shows pride of ownership inside and out. Offering plenty of room for the whole family, the upper level features three generous-sized bedrooms, including a cheater ensuite, with an additional possibility of a fourth bedroom and bath on the lower level. One of the standout features of this home is its abundance of living space, with three separate areas to relax and entertain — a bright main-floor living room, located off of your dining and kitchen area, plus two rec rooms. The possibilities are endless Whether you need a family room, kids’ hangout, games room, home office or cozy movie space, there’s room for everyone to spread out. The side-split design offers a wonderful separation of spaces while still feeling comfortable and connected. Meticulously cared for, spacious and welcoming, 62 Gibson Drive is ready for its next family to move in and make it their own. Recent upgrades include various window coverings (2022) front door (2018) furnace (2018) AC (2021) (id:41440)
MLS #:
40866285
40866285
Taxes
$4,355
$4,355
Type
Single-Family Home
Single-Family Home
Year Built
1971
1971
Style
Other
Other
County
Waterloo Regional Municipality
Waterloo Regional Municipality
Listed By
Melanie Beisel, Royal Lepage Wolle Realty
Source
CREA
Last checked Sep 30 2026 at 3:45 PM GMT+0000
CREA
Last checked Sep 30 2026 at 3:45 PM GMT+0000
Bathroom Details
- Full Bathrooms: 2
Interior Features
- Washer
- Refrigerator
- Dishwasher
- Microwave
- Central Vacuum
- Stove
- Dryer
- Window Coverings
- Water Softener
Subdivision
- 226 - Stanley Park/Centreville
Lot Information
- Automatic Garage Door Opener
Heating and Cooling
- Forced Air
- Central Air Conditioning
Basement Information
- Finished
- Full
Exterior Features
- Vinyl Siding
- Brick
- Stone
Utility Information
- Sewer: Municipal Sewage System
Parking
- Total: 3
- Attached Garage
Stories
- 3
Living Area
- 2,390 sqft
Location
Estimated Monthly Mortgage Payment
*Based on Fixed Interest Rate withe a 30 year term, principal and interest only
Listing price
Down payment
%
Interest rate
%Mortgage calculator estimates are provided by CENTURY 21 Real Estate LLC and are intended for information use only. Your payments may be higher or lower and all loans are subject to credit approval.
Disclaimer: The trademarks REALTOR®, REALTORS®, and the REALTOR® logo are controlled
by The Canadian Real Estate Association (CREA) and identify real estate professionals who are members of CREA. Listing Data Last Updated: 9/30/26 08:45
The trademarks REALTOR®, REALTORS®, and the REALTOR® logo are controlledby The Canadian Real Estate Association (CREA) and identify real estate professionals who are members of CREA. Listing Data Last Updated: 9/30/26 08:45


