

Listing Courtesy of:  CREA / Listed By: Real Broker Ontario Ltd.
 CREA / Listed By: Real Broker Ontario Ltd.
 69 Talbot Street Kitchener, ON N2M 2A8
Active (0 Days)
$423,002 (USD)
OPEN HOUSE TIMES
-
OPENSat, Oct 32:00 pm - 4:00 pm
-
OPENSun, Oct 42:00 pm - 4:00 pm
Description
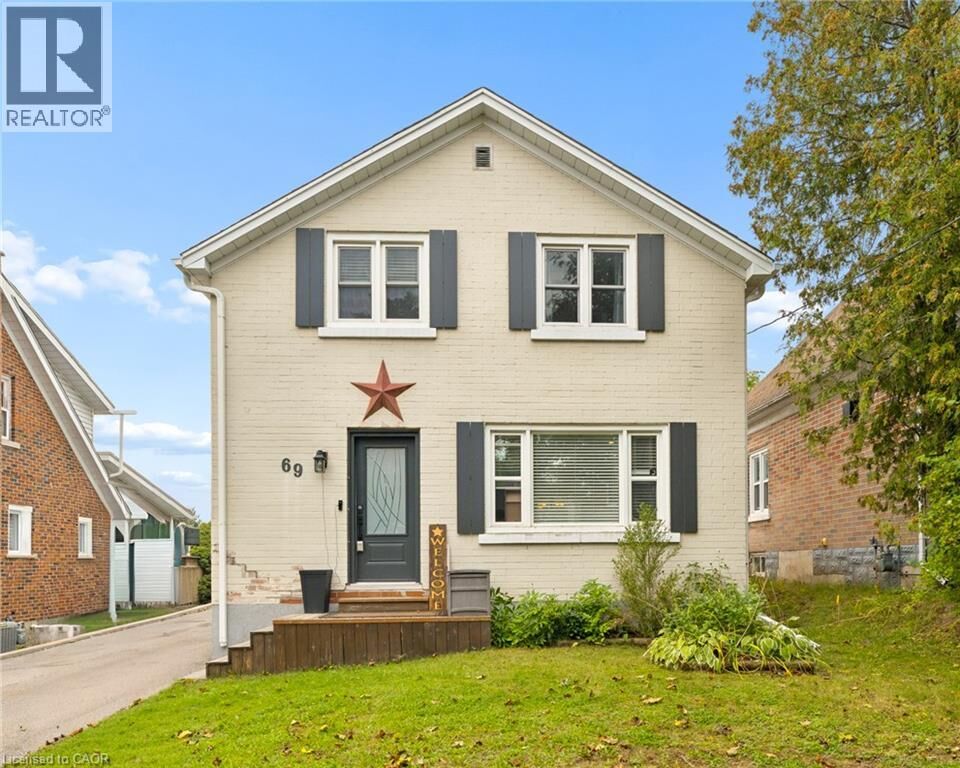
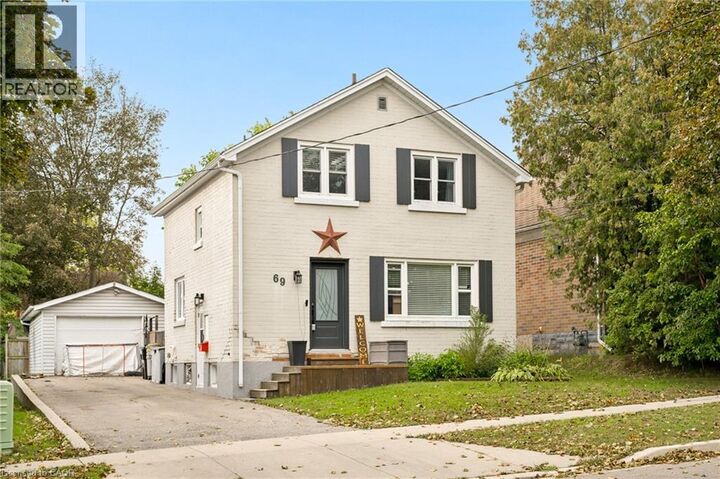
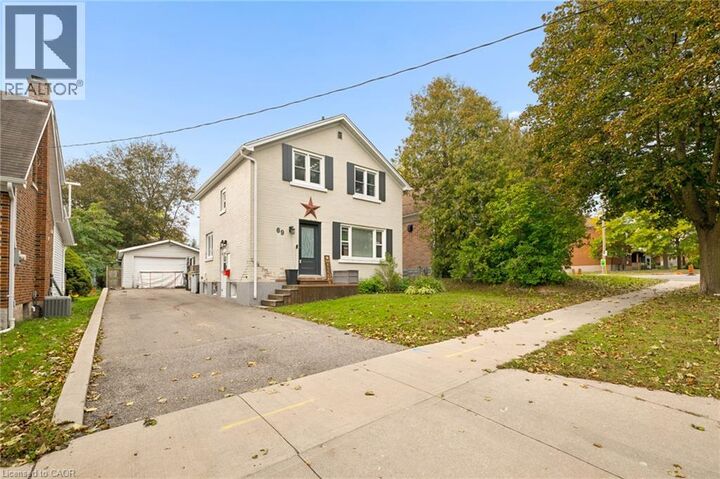
Welcome to 69 Talbot Street, where pride of ownership is evident throughout. Offering 3 bedrooms, 2 full bathrooms, a finished basement, a separate side entrance, and an insulated garage, this move-in-ready home delivers the perfect blend of comfort, functionality, and thoughtful updates. The updated kitchen is the heart of the home, while newer windows and doors provide added comfort, efficiency, and peace of mind. The finished basement offers valuable additional living space, and the separate side entrance adds versatility to suit a variety of lifestyles and future needs. Step outside to your own backyard retreat, complete with a fully fenced yard, beautiful gazebo and plenty of space to relax, entertain, or enjoy warm summer evenings. Whether you're hosting family and friends or unwinding after a long day, this outdoor space is sure to become a favourite. Ideally located close to schools, parks, shopping, restaurants, transit, and everyday amenities, you'll love the convenience of having everything you need just minutes away. Beautifully maintained, thoughtfully updated, and move-in ready. (id:41440)
MLS #:
40867506
40867506
Taxes
$3,799
$3,799
Type
Single-Family Home
Single-Family Home
Style
Other
Other
County
Waterloo Regional Municipality
Waterloo Regional Municipality
Listed By
Nina Sran, Real Broker Ontario Ltd.
Source
CREA
Last checked Sep 30 2026 at 3:45 PM GMT+0000
CREA
Last checked Sep 30 2026 at 3:45 PM GMT+0000
Bathroom Details
- Full Bathrooms: 2
Interior Features
- Refrigerator
- Dishwasher
- Stove
- Microwave Built-In
- Water Softener
Subdivision
- 313 - Downtown Kitchener/W. Ward
Lot Information
- Automatic Garage Door Opener
- Gazebo
Property Features
- Fireplace: Other - See Remarks
- Fireplace: Total: 1
- Fireplace: Electric
- Foundation: Poured Concrete
Heating and Cooling
- Forced Air
- Natural Gas
- Central Air Conditioning
Basement Information
- Finished
- Full
Exterior Features
- Brick
Utility Information
- Sewer: Municipal Sewage System
Parking
- Total: 3
- Detached Garage
Stories
- 2
Living Area
- 1,621 sqft
Location
Estimated Monthly Mortgage Payment
*Based on Fixed Interest Rate withe a 30 year term, principal and interest only
Listing price
Down payment
%
Interest rate
%Mortgage calculator estimates are provided by CENTURY 21 Real Estate LLC and are intended for information use only. Your payments may be higher or lower and all loans are subject to credit approval.
Disclaimer: The trademarks REALTOR®, REALTORS®, and the REALTOR® logo are controlled
by The Canadian Real Estate Association (CREA) and identify real estate professionals who are members of CREA. Listing Data Last Updated: 9/30/26 08:45
The trademarks REALTOR®, REALTORS®, and the REALTOR® logo are controlledby The Canadian Real Estate Association (CREA) and identify real estate professionals who are members of CREA. Listing Data Last Updated: 9/30/26 08:45


