

Listing Courtesy of:  CREA / Listed By: Remax Preferred Realty Ltd. 586
 CREA / Listed By: Remax Preferred Realty Ltd. 586
1073 Martin Lane Lasalle, ON N9J 2R2
Active (7 Days)
$425,124 (USD)
OPEN HOUSE TIMES
-
OPENSun, Nov 81:00 pm - 3:00 pm
-
OPENSun, Nov 81:00 pm - 3:00 pm
Description
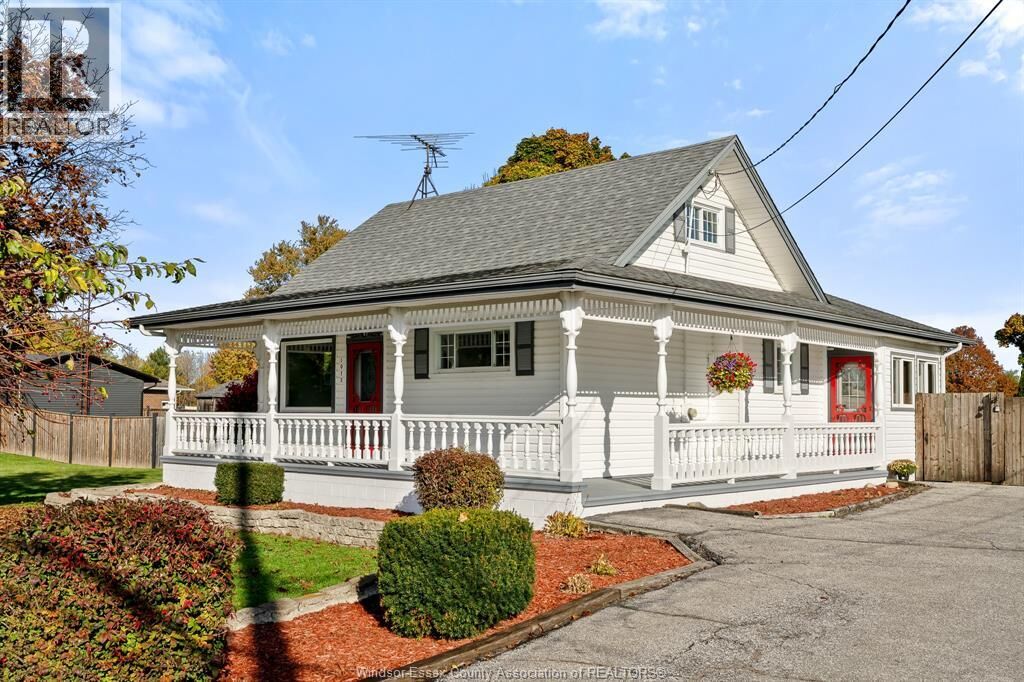
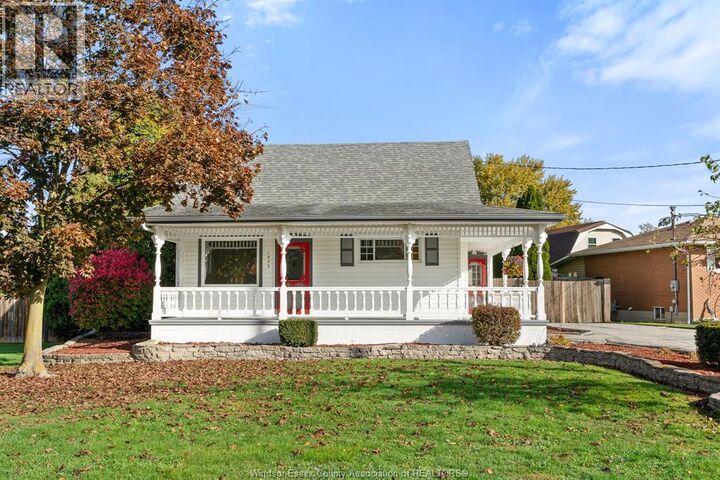
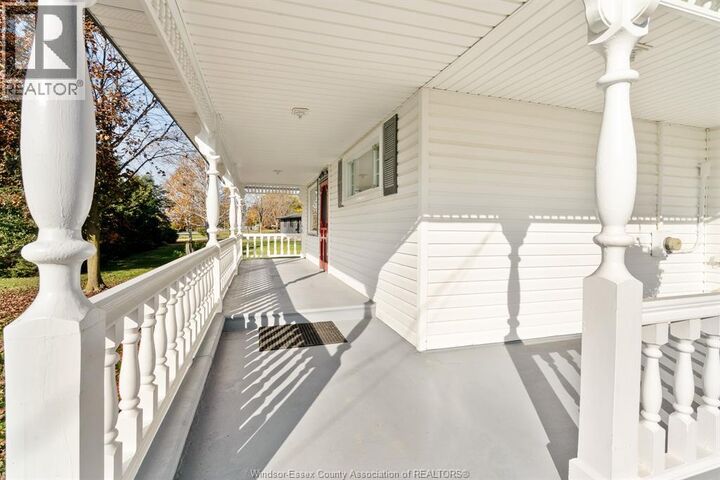
Welcome to 1073 Martin Lane, where country living and everyday convenience come together! Set on just under 2 acres along a quiet street, this charming, move-in ready 3-bedroom, 1-bath home offers plenty of room to enjoy the outdoors without giving up the convenience of nearby amenities. The spacious property is perfect for gardening, entertaining, enjoying time outdoors or simply taking in the peaceful surroundings. Inside, the home feels bright and welcoming with plenty of natural light, a spacious kitchen with ample cabinetry and counter space, and a comfortable dining and living area. Enjoy your morning coffee or unwind at the end of the day in the enclosed back porch, taking in the peaceful surroundings and occasional visits from local wildlife. The wraparound porch adds even more charm, while the impressive three-room garage/workshop with drive-through doors offers endless possibilities for hobbies, projects or extra storage. With River Canard nearby for kayaking and walking trails, and the shops, restaurants and amenities of LaSalle just minutes away, this property offers a little bit of the best of both worlds. If you've been dreaming of country living with convenience close by, this one is worth a look! (id:41440)
MLS #:
26026565
26026565
Type
Single-Family Home
Single-Family Home
Year Built
1945
1945
County
Essex County
Essex County
Listed By
Brad Bondy, Remax Preferred Realty Ltd. 586
Source
CREA
Last checked Nov 8 2026 at 1:55 AM GMT+0000
CREA
Last checked Nov 8 2026 at 1:55 AM GMT+0000
Bathroom Details
- Full Bathroom: 1
Interior Features
- Washer
- Refrigerator
- Central Vacuum
- Dryer
- Oven
- Cooktop
Lot Information
- Double Width or More Driveway
- Finished Driveway
- Side Driveway
Property Features
- Foundation: Block
Heating and Cooling
- Furnace
- Natural Gas
- Fully Air Conditioned
- Central Air Conditioning
Flooring
- Laminate
- Carpeted
- Ceramic/Porcelain
- Cushion/Lino/Vinyl
Exterior Features
- Aluminum/Vinyl
Utility Information
- Sewer: Septic System
Parking
- Garage
- Detached Garage
Stories
- 2
Location
Estimated Monthly Mortgage Payment
*Based on Fixed Interest Rate withe a 30 year term, principal and interest only
Listing price
Down payment
%
Interest rate
%Mortgage calculator estimates are provided by CENTURY 21 Real Estate LLC and are intended for information use only. Your payments may be higher or lower and all loans are subject to credit approval.
Disclaimer: The trademarks REALTOR®, REALTORS®, and the REALTOR® logo are controlled
by The Canadian Real Estate Association (CREA) and identify real estate professionals who are members of CREA. Listing Data Last Updated: 11/7/26 17:55
The trademarks REALTOR®, REALTORS®, and the REALTOR® logo are controlledby The Canadian Real Estate Association (CREA) and identify real estate professionals who are members of CREA. Listing Data Last Updated: 11/7/26 17:55


