

Listing Courtesy of:  CREA / Listed By: Royal Lepage Nrc Realty
 CREA / Listed By: Royal Lepage Nrc Realty
 3436 Rittenhouse Road Lincoln (Lincoln-Jordan/Vineland), ON L0R 2C0
Active (0 Days)
$475,886 (USD)
OPEN HOUSE TIMES
-
OPENSun, Oct 42:00 pm - 4:00 pm
Description
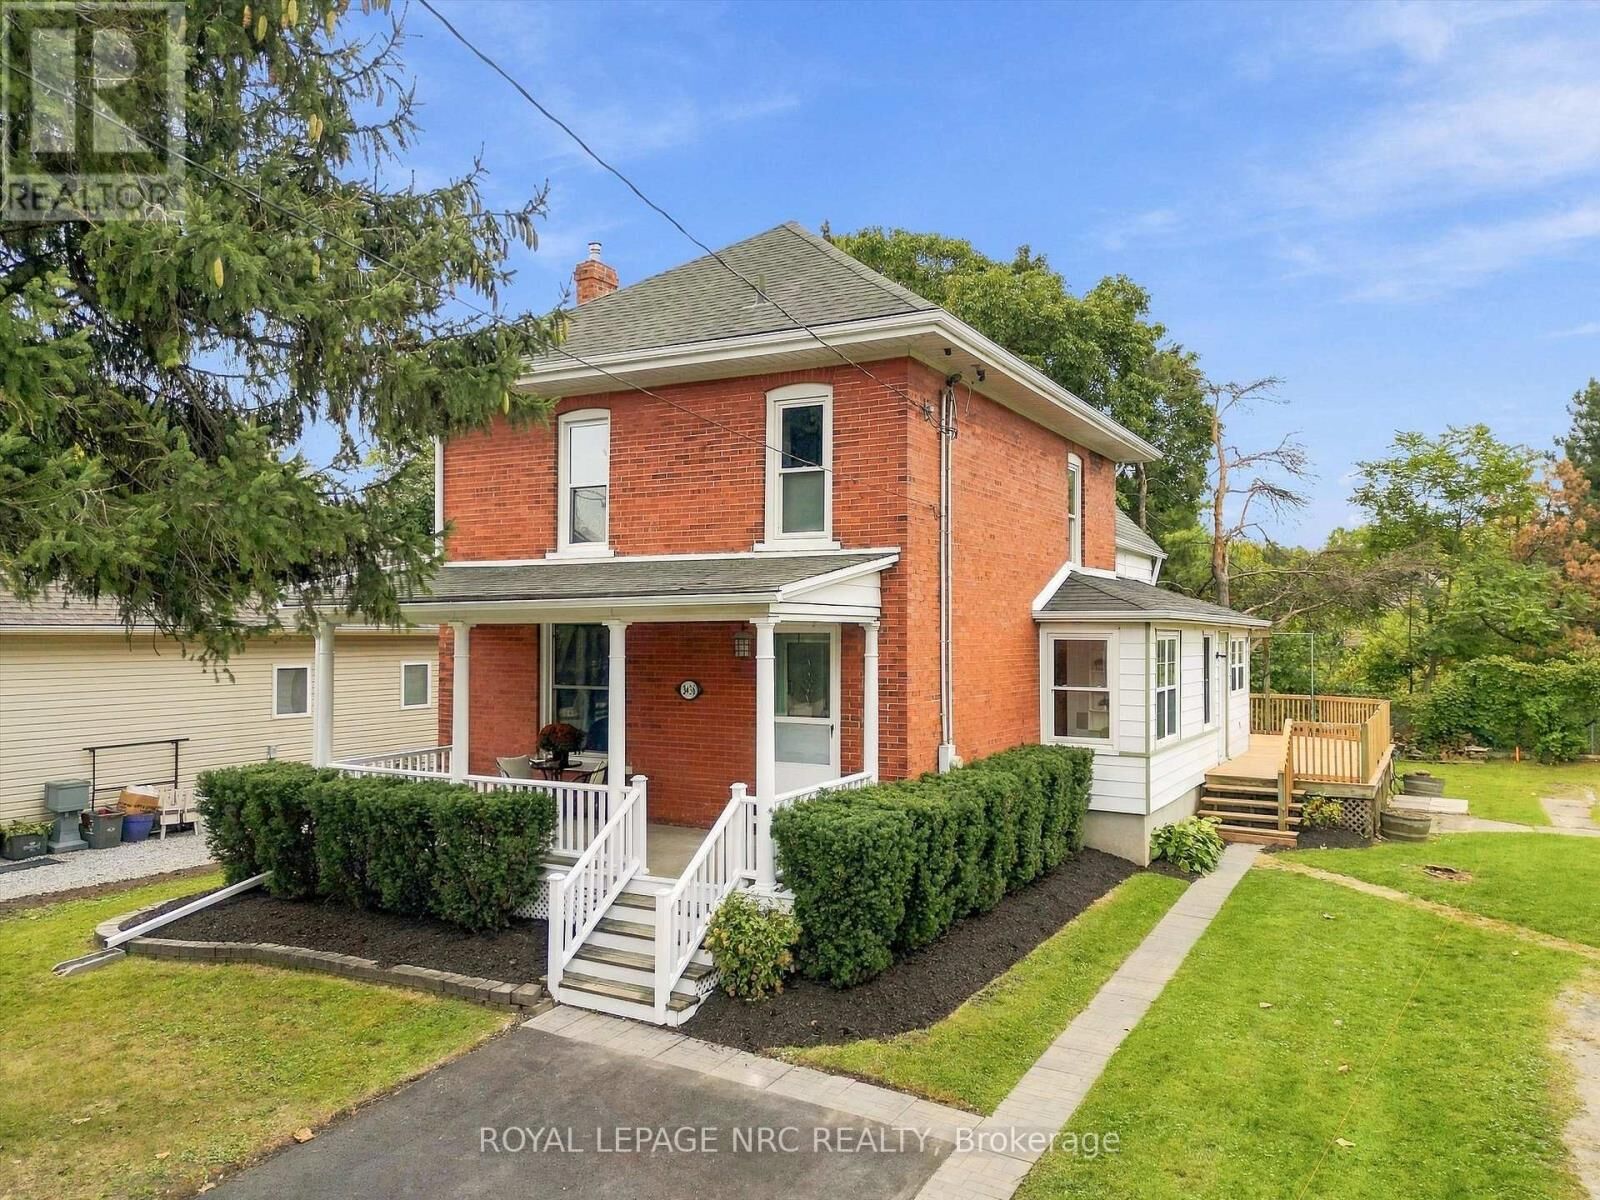
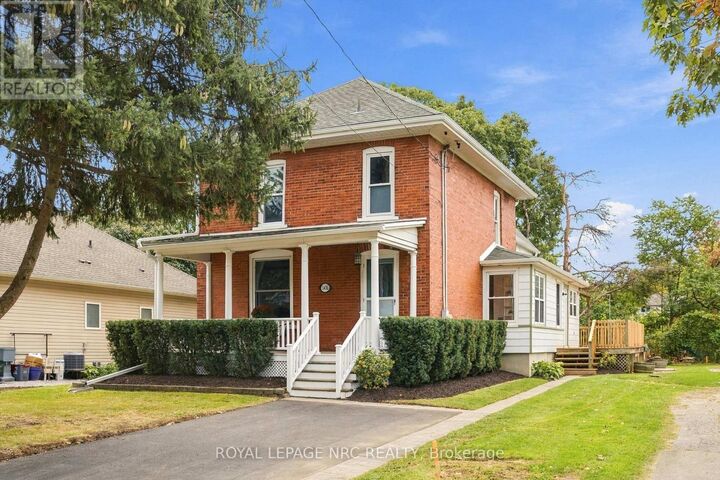
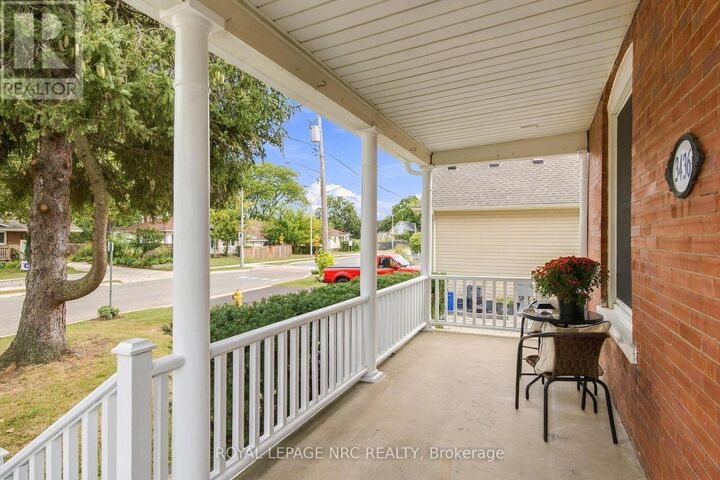
Welcome to 3436 Rittenhouse Rd., situated in the quaint town of Vineland-close to the QEW for easy access, yet tucked away from the hustle and bustle. This charming 3-bedroom, 2-bathroom farmhouse has been tastefully updated throughout while carefully preserving the character that makes it special. Inside, you'll find restored original hardwood flooring, exposed brick accents and plenty of warmth. At the heart of the home is a thoughtfully designed custom kitchen featuring a large island, offering a fresh, functional update that feels right at home with the farmhouse's original character. A main-floor office provides a quiet and convenient space to work from home, while just off the side entrance, a well-planned mudroom and laundry area offers plenty of storage and a practical landing spot for everyday life. With its blend of original farmhouse character and thoughtful modern updates, this is a home that feels both comfortable and unique. Set in the heart of Vineland, with wineries, local markets, restaurants and everyday amenities nearby, this home offers a little bit of country charm without giving up convenience. (id:41440)
MLS #:
X13842570
X13842570
Taxes
$4,238(2025)
$4,238(2025)
Type
Single-Family Home
Single-Family Home
County
Regional Municipality of Niagara
Regional Municipality of Niagara
Listed By
Ben Lockyer, Royal Lepage Nrc Realty
Source
CREA
Last checked Sep 30 2026 at 3:45 PM GMT+0000
CREA
Last checked Sep 30 2026 at 3:45 PM GMT+0000
Bathroom Details
- Full Bathrooms: 2
Interior Features
- Washer
- Refrigerator
- Dishwasher
- Stove
- Dryer
- Water Heater
Property Features
- Foundation: Stone
Heating and Cooling
- Forced Air
- Natural Gas
- Central Air Conditioning
Basement Information
- Unfinished
- N/a
Exterior Features
- Brick
Utility Information
- Sewer: Sanitary Sewer
Parking
- Total: 2
- Garage
Stories
- 2
Location
Estimated Monthly Mortgage Payment
*Based on Fixed Interest Rate withe a 30 year term, principal and interest only
Listing price
Down payment
%
Interest rate
%Mortgage calculator estimates are provided by CENTURY 21 Real Estate LLC and are intended for information use only. Your payments may be higher or lower and all loans are subject to credit approval.
Disclaimer: The trademarks REALTOR®, REALTORS®, and the REALTOR® logo are controlled
by The Canadian Real Estate Association (CREA) and identify real estate professionals who are members of CREA. Listing Data Last Updated: 9/30/26 08:45
The trademarks REALTOR®, REALTORS®, and the REALTOR® logo are controlledby The Canadian Real Estate Association (CREA) and identify real estate professionals who are members of CREA. Listing Data Last Updated: 9/30/26 08:45


