

Listing Courtesy of:  CREA / Listed By: Century 21 First Canadian Corp
 CREA / Listed By: Century 21 First Canadian Corp
 322 Chambers Place London North (North B), ON N5X 4H4
Active (1 Days)
$632,210 (USD)
OPEN HOUSE TIMES
-
OPENSun, Sep 202:00 pm - 4:00 pm
Description
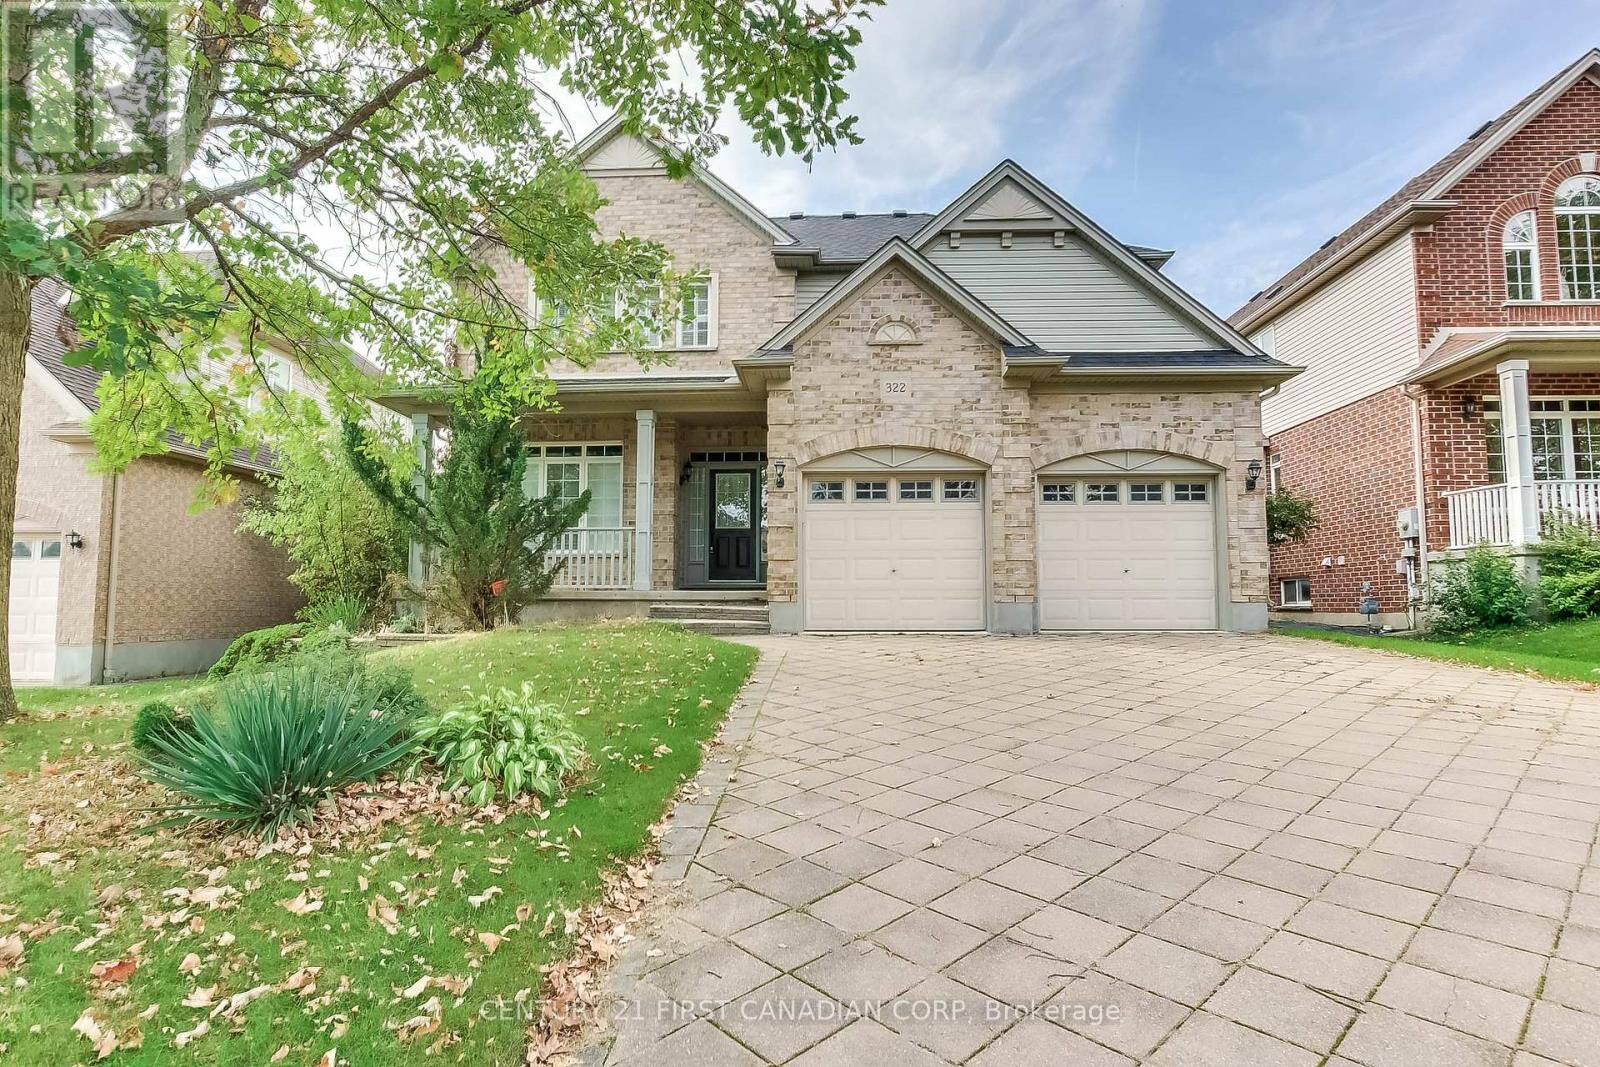
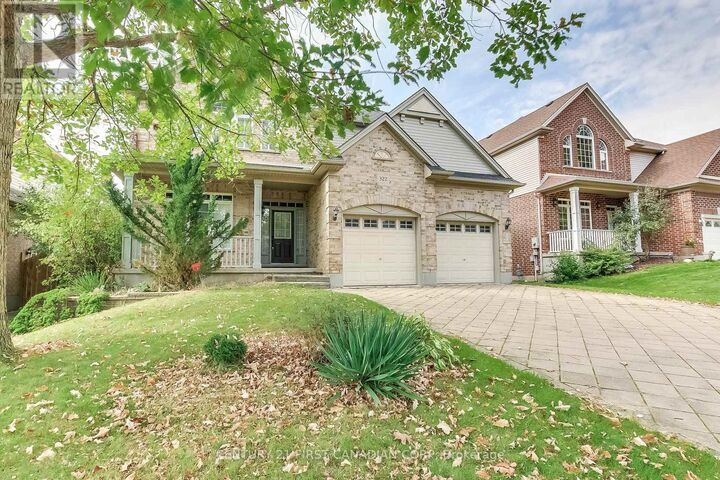
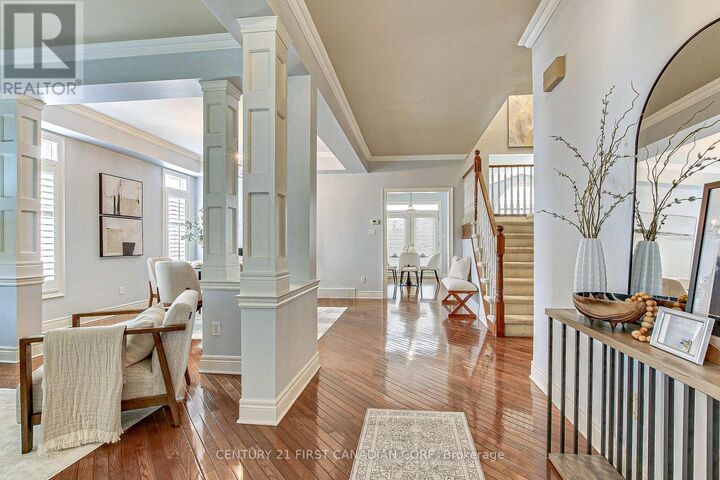
Welcome to your dream family home in highly sought-after Northdale, North London! Nestled on a quiet, premium lot, this stunning 2-storey residence is steps from top-rated Jack Chambers Elementary School, A.B. Lucas Secondary School, Masonville Mall, and every modern convenience. Step inside to an abundance of natural light that sets a warm, inviting tone. The main floor features a sophisticated formal dining room perfect for hosting, leading into an expansive family room complete with soaring cathedral ceilings, a cozy fireplace, and views of the beautiful, private backyard. The heart of the home is the spacious kitchen, boasting antique French-white cabinetry, a new granite countertop, and a central island that overlooks the open-concept living space. For ultimate convenience, you'll also find main-floor laundry. Upstairs, the primary retreat is a true sanctuary, featuring cathedral ceilings, custom architectural windows, a walk-in closet, and a private 5-piece ensuite. The two additional generously sized bedrooms and a bright main bathroom complete this level. A spectacular home in an unbeatable location-this one won't last long! (id:41440)
MLS #:
X13805068
X13805068
Taxes
$8,734(2025)
$8,734(2025)
Type
Single-Family Home
Single-Family Home
County
Middlesex County
Middlesex County
Listed By
Arman Taktazi, Century 21 First Canadian Corp
Source
CREA
Last checked Sep 19 2026 at 12:35 PM GMT+0000
CREA
Last checked Sep 19 2026 at 12:35 PM GMT+0000
Bathroom Details
- Full Bathrooms: 2
- Partial Bathroom: 1
Interior Features
- Washer
- Refrigerator
- Dishwasher
- Gas Stove(s)
- Dryer
- Water Softener
Lot Information
- Flat Site
- Sloping
- Sump Pump
Property Features
- Fireplace: Insert
- Fireplace: Total: 1
- Foundation: Poured Concrete
Heating and Cooling
- Forced Air
- Natural Gas
- Central Air Conditioning
Basement Information
- Full
- Unfinished
Flooring
- Hardwood
Exterior Features
- Vinyl Siding
- Brick
Utility Information
- Sewer: Sanitary Sewer
Parking
- Total: 6
- Attached Garage
- Garage
Stories
- 2
Location
Estimated Monthly Mortgage Payment
*Based on Fixed Interest Rate withe a 30 year term, principal and interest only
Listing price
Down payment
%
Interest rate
%Mortgage calculator estimates are provided by CENTURY 21 Real Estate LLC and are intended for information use only. Your payments may be higher or lower and all loans are subject to credit approval.
Disclaimer: The trademarks REALTOR®, REALTORS®, and the REALTOR® logo are controlled
by The Canadian Real Estate Association (CREA) and identify real estate professionals who are members of CREA. Listing Data Last Updated: 9/19/26 05:35
The trademarks REALTOR®, REALTORS®, and the REALTOR® logo are controlledby The Canadian Real Estate Association (CREA) and identify real estate professionals who are members of CREA. Listing Data Last Updated: 9/19/26 05:35


