

Listing Courtesy of:  CREA / Listed By: Right At Home Realty
 CREA / Listed By: Right At Home Realty
600 Sarnia Road 31 London North (North I), ON N6G 5M4
Active (14 Days)
$353,562 (USD)
OPEN HOUSE TIMES
-
OPENSun, Nov 82:00 pm - 4:00 pm
Description
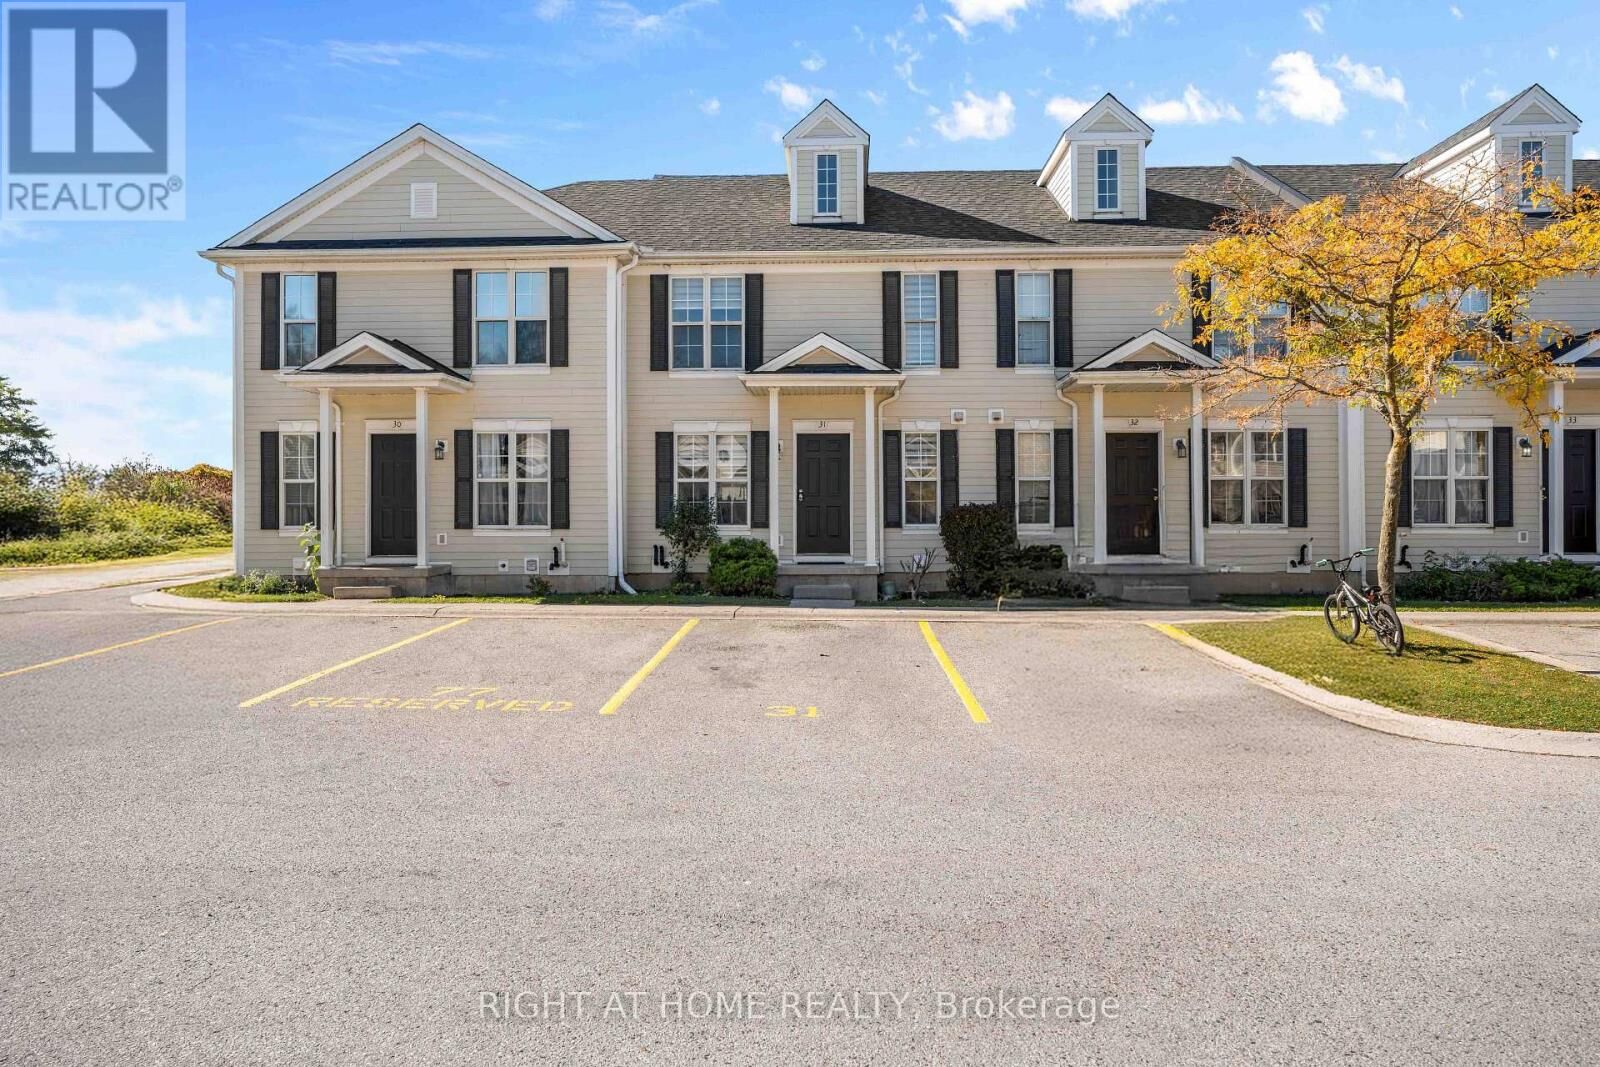
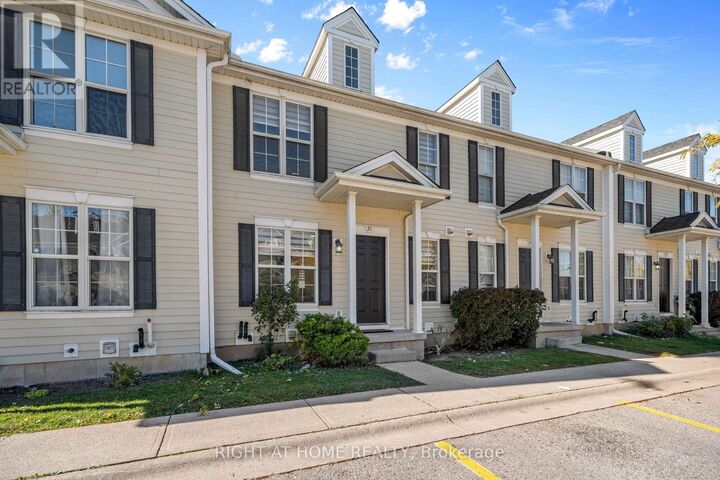
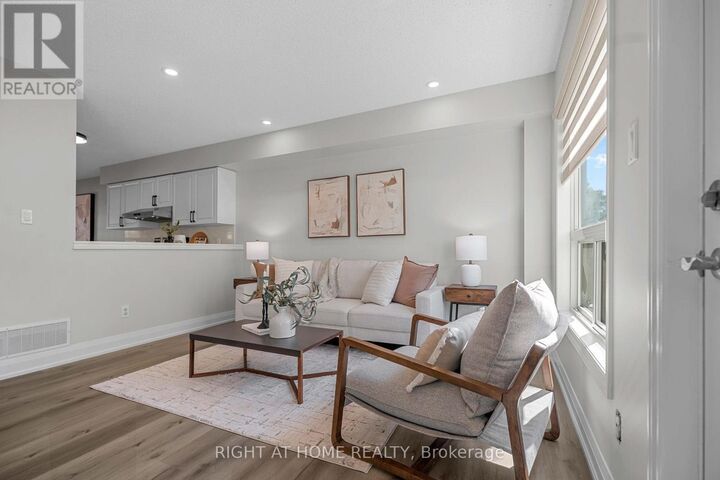
Stunningly Renovated 3+2 Bedroom Townhome - Minutes From Western University! Thousands Of Dollars Invested In Stunning Modern Upgrades! This Beautifully Renovated Townhome Offers Approximately 1,750 Sq. Ft. Of Total Living Space, 5 Spacious Bedrooms, 2.5 Bathrooms, And 2 Convenient Parking Spaces Right Outside Your Door! Step Inside To A Bright, Open-Concept Main Floor Featuring Brand-New Flooring, Fresh Paint Throughout The Entire Home, Stylish New Light Fixtures, Elegant Pot Lights, And No Carpet Anywhere! The Beautifully Upgraded Kitchen Showcases New Quartz Countertops, Modern Cabinetry, Ample Storage, A Stylish Breakfast Bar, And An Adjoining Breakfast Area For Casual Dining. The Spacious Living And Formal Dining Areas Offer The Perfect Setting For Entertaining, With Direct Access To The Backyard. Upstairs, Discover 3 Generously Sized Bedrooms And A Beautiful 4-Piece Bathroom With A Skylight. The Fully Finished Basement Adds Incredible Versatility With 2 Spacious Bedrooms Featuring Large Windows And An Additional Full Bathroom - Ideal For Extended Family, Guests, Or A Home Office. New A/C (2025)!Prime Location! Just Minutes From Western University, University Hospital, Masonville Mall, And Sherwood Forest Mall, With Schools, Shopping, Restaurants, Transit, And Major Highways Nearby. Move-In Ready, Beautifully Upgraded, And Ideally Located - A Fantastic Opportunity You Don't Want To Miss! (id:41440)
MLS #:
X14114644
X14114644
Taxes
$3,800
$3,800
Type
Townhouse
Townhouse
Views
City View
City View
County
Middlesex County
Middlesex County
Listed By
Manoj Vattakatt, Right At Home Realty
Source
CREA
Last checked Nov 8 2026 at 3:56 AM GMT+0000
CREA
Last checked Nov 8 2026 at 3:56 AM GMT+0000
Bathroom Details
- Full Bathrooms: 2
- Partial Bathroom: 1
Interior Features
- Washer
- Refrigerator
- Dishwasher
- Stove
- Dryer
Lot Information
- Carpet Free
Property Features
- Foundation: Concrete
Heating and Cooling
- Forced Air
- Natural Gas
- Central Air Conditioning
Basement Information
- Finished
- Full
Homeowners Association Information
- Dues: $250
Flooring
- Vinyl
Exterior Features
- Shingles
Parking
- Total: 2
- No Garage
Stories
- 2
Location
Estimated Monthly Mortgage Payment
*Based on Fixed Interest Rate withe a 30 year term, principal and interest only
Listing price
Down payment
%
Interest rate
%Mortgage calculator estimates are provided by CENTURY 21 Real Estate LLC and are intended for information use only. Your payments may be higher or lower and all loans are subject to credit approval.
Disclaimer: The trademarks REALTOR®, REALTORS®, and the REALTOR® logo are controlled
by The Canadian Real Estate Association (CREA) and identify real estate professionals who are members of CREA. Listing Data Last Updated: 11/7/26 19:56
The trademarks REALTOR®, REALTORS®, and the REALTOR® logo are controlledby The Canadian Real Estate Association (CREA) and identify real estate professionals who are members of CREA. Listing Data Last Updated: 11/7/26 19:56


