

Listing Courtesy of:  CREA / Listed By: Re/Max Twin City Realty Inc.
 CREA / Listed By: Re/Max Twin City Realty Inc.
2100 Evans Boulevard London South (South U), ON N6M 0J6
Active (7 Days)
$482,749 (USD)
OPEN HOUSE TIMES
-
OPENSun, Nov 812 noon - 4:00 pm
-
OPENSat, Nov 1412 noon - 4:00 pm
-
OPENSun, Nov 1512 noon - 4:00 pm
show more
Description
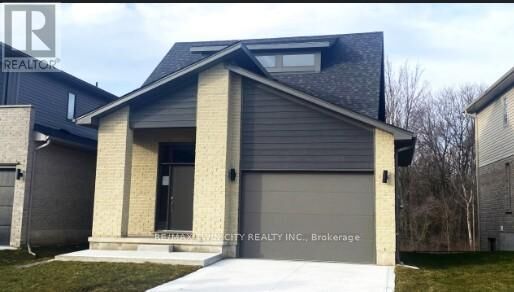
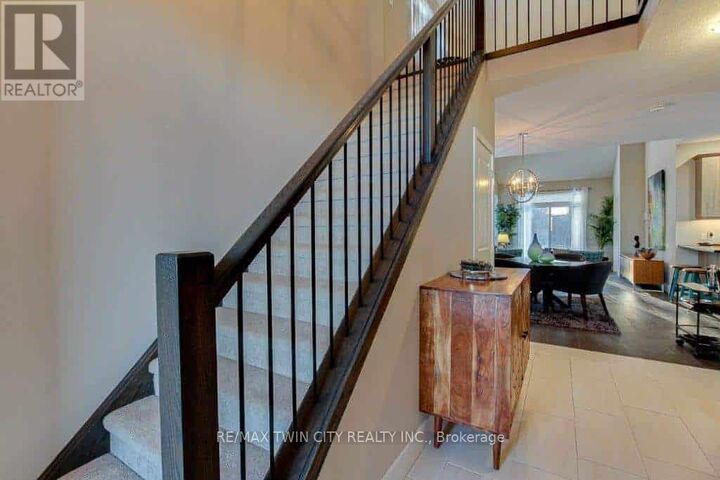
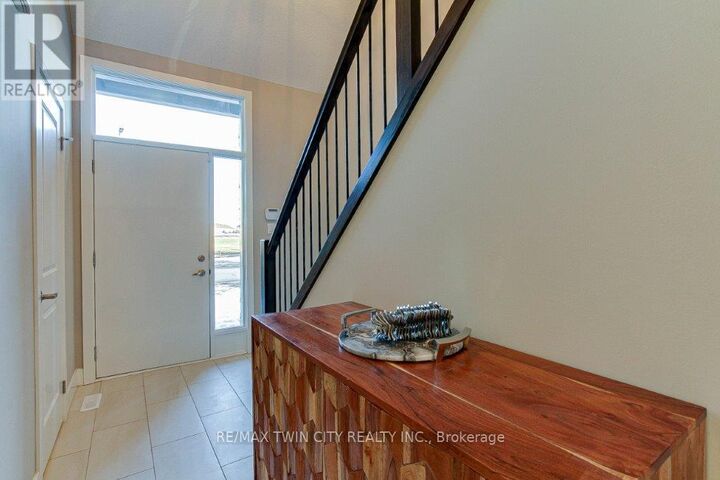
READY TO MOVE IN -NEW CONSTRUCTION! Are you searching for a spacious bungaloft with a walk out basement backing onto green space ? Look no further! The Carmel design offers 1789sq ft of meticulously finished living space. Key features include :1st Floor Primary Bedroom/ 2nd Floor- additional bedroom plus a versatile loft area, perfect for family or guests. Experience the perfect blend of elegance and functionality in your new dream home with the Carmel design. Pictures shown are of the model home. This house is ready to move in! Deposit required is 40k .Visit our Sales Office/Model Homes at 674 CHELTON ROAD for viewings Sat/Sund 12-4. (id:41440)
MLS #:
X14134794
X14134794
Taxes
$4,845
$4,845
Type
Single-Family Home
Single-Family Home
County
Middlesex County
Middlesex County
Listed By
Lidia Miu, Re/Max Twin City Realty Inc.
Source
CREA
Last checked Nov 8 2026 at 3:56 AM GMT+0000
CREA
Last checked Nov 8 2026 at 3:56 AM GMT+0000
Bathroom Details
- Full Bathrooms: 2
- Partial Bathroom: 1
Lot Information
- Sump Pump
- Backs on Greenbelt
Property Features
- Foundation: Concrete
Heating and Cooling
- Forced Air
- Natural Gas
- Central Air Conditioning
Basement Information
- Walk Out
- N/a
Exterior Features
- Vinyl Siding
- Brick Veneer
Utility Information
- Sewer: Sanitary Sewer
Parking
- Total: 3
- Attached Garage
- Garage
Stories
- 2
Location
Estimated Monthly Mortgage Payment
*Based on Fixed Interest Rate withe a 30 year term, principal and interest only
Listing price
Down payment
%
Interest rate
%Mortgage calculator estimates are provided by CENTURY 21 Real Estate LLC and are intended for information use only. Your payments may be higher or lower and all loans are subject to credit approval.
Disclaimer: The trademarks REALTOR®, REALTORS®, and the REALTOR® logo are controlled
by The Canadian Real Estate Association (CREA) and identify real estate professionals who are members of CREA. Listing Data Last Updated: 11/7/26 19:56
The trademarks REALTOR®, REALTORS®, and the REALTOR® logo are controlledby The Canadian Real Estate Association (CREA) and identify real estate professionals who are members of CREA. Listing Data Last Updated: 11/7/26 19:56


