

Listing Courtesy of:  CREA / Listed By: Re/Max Centre City Realty Inc
 CREA / Listed By: Re/Max Centre City Realty Inc
6306 Brash Drive London South (South V), ON N6P 0H2
Active (27 Days)
$890,695 (USD)
OPEN HOUSE TIMES
-
OPENSat, Nov 142:00 pm - 4:00 pm
Description
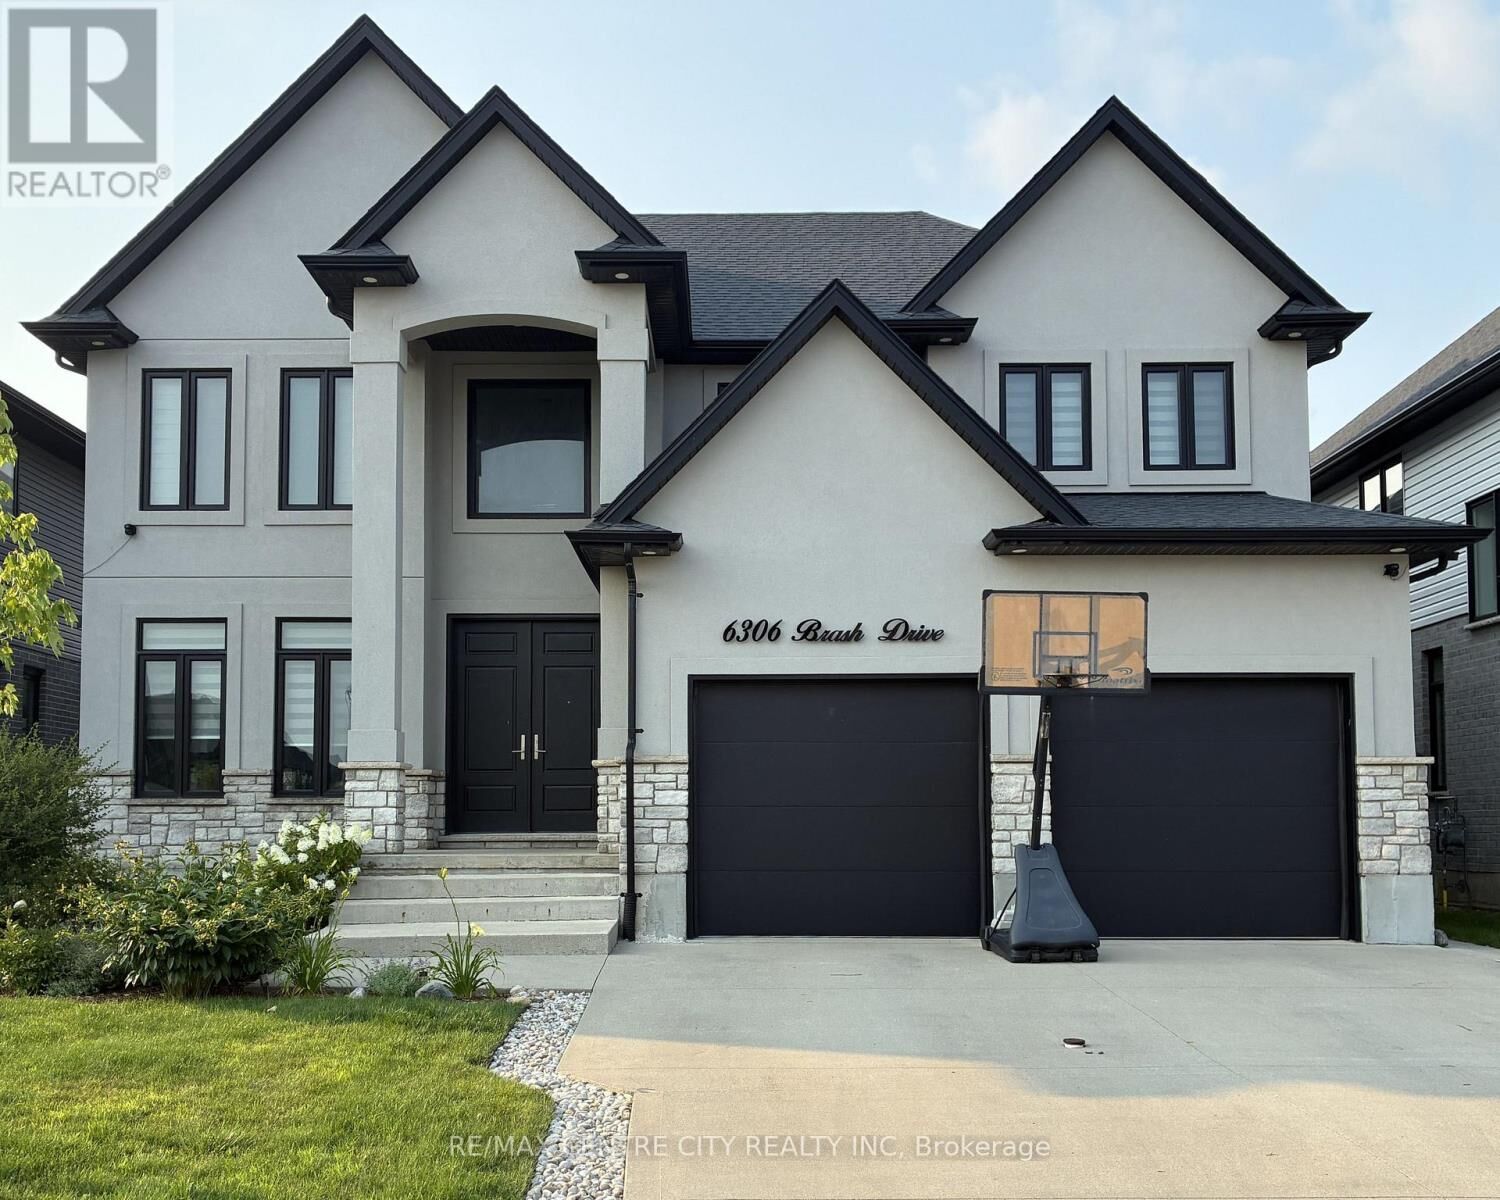
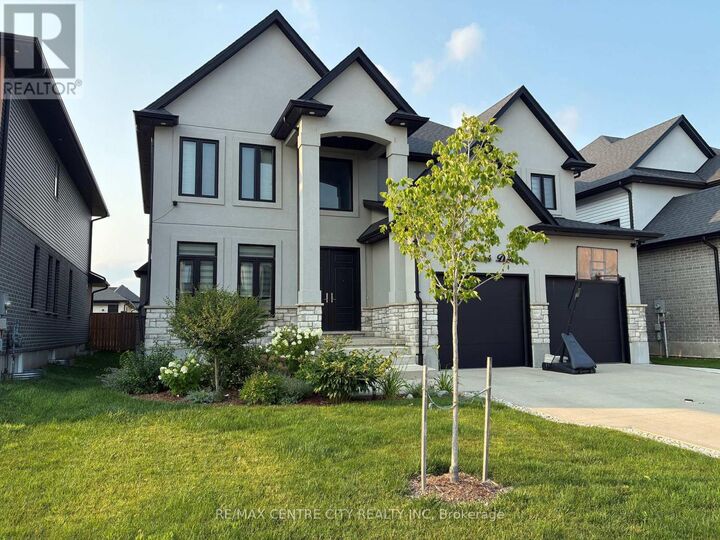
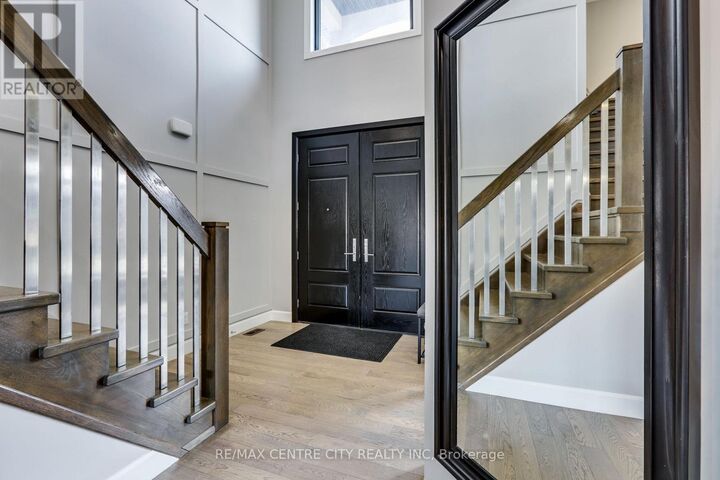
Welcome to an exceptional opportunity in Talbot Village, one of South London's most sought-after neighbourhoods! Offering over 3,500 sq. ft. of finished living space, this impressive 6-bedroom, 5-bathroom home combines generous proportions, thoughtful design and outstanding versatility for growing or multi-generational families. Just steps from White Pine Public School, the location is as appealing as the home itself. Beautiful curb appeal welcomes you with a triple-wide driveway accommodating six vehicles, plus an attached double garage.Inside, bright, spacious principal rooms create an inviting atmosphere, while the stunning kitchen opens seamlessly to the generous dining area and great room, perfect for everyday living and entertaining. Upstairs, the elegant primary retreat features a tray ceiling,walk-through closet with custom built-ins and a luxurious 5-piece ensuite. A fourth bedroom enjoys its own private 4-piece ensuite, while bedrooms two and three share a convenient Jack &Jill bathroom. Bedroom two also boasts a vaulted ceiling and walk-in closet. Second-floor laundry with sink and storage adds everyday convenience. The lower level offers two spacious bedrooms, a 3-piece bathroom, cold room and additional storage with laundry rough-ins. A separate framed-in area presents exciting possibilities for a recreation room, home gym,playroom or future in-law accommodations. Outside, enjoy a fully fenced backyard and covered patio, ideal for summer gatherings or quiet evenings. Zebra blinds throughout and a fresh,neutral colour palette complete this welcoming home. With exceptional space, flexibility and a prime Talbot Village location, this is a home designed to grow with your family! (id:41440)
MLS #:
X14090128
X14090128
Taxes
$9,690
$9,690
Type
Single-Family Home
Single-Family Home
County
Middlesex County
Middlesex County
Listed By
John Buchko, Re/Max Centre City Realty Inc
Source
CREA
Last checked Nov 13 2026 at 4:49 PM GMT+0000
CREA
Last checked Nov 13 2026 at 4:49 PM GMT+0000
Bathroom Details
- Full Bathrooms: 4
- Partial Bathroom: 1
Interior Features
- Washer
- Refrigerator
- Dishwasher
- Stove
- Dryer
- Window Coverings
- Garage Door Opener Remote(s)
- Blinds
Lot Information
- Sump Pump
- Gazebo
Property Features
- Fireplace: Total: 2
- Foundation: Poured Concrete
Heating and Cooling
- Forced Air
- Natural Gas
- Central Air Conditioning
Basement Information
- Full
- Partially Finished
Flooring
- Hardwood
Exterior Features
- Stucco
- Stone
Utility Information
- Sewer: Sanitary Sewer
Parking
- Total: 8
- Attached Garage
- Garage
Stories
- 2
Location
Estimated Monthly Mortgage Payment
*Based on Fixed Interest Rate withe a 30 year term, principal and interest only
Listing price
Down payment
%
Interest rate
%Mortgage calculator estimates are provided by CENTURY 21 Real Estate LLC and are intended for information use only. Your payments may be higher or lower and all loans are subject to credit approval.
Disclaimer: The trademarks REALTOR®, REALTORS®, and the REALTOR® logo are controlled
by The Canadian Real Estate Association (CREA) and identify real estate professionals who are members of CREA. Listing Data Last Updated: 11/13/26 08:49
The trademarks REALTOR®, REALTORS®, and the REALTOR® logo are controlledby The Canadian Real Estate Association (CREA) and identify real estate professionals who are members of CREA. Listing Data Last Updated: 11/13/26 08:49


