

Listing Courtesy of:  CREA / Listed By: Real One Realty Inc.
 CREA / Listed By: Real One Realty Inc.
 2027 Roy Ivor Crescent Mississauga (Erin Mills), ON L5L 3N7
Active
$1,077,585 (USD)
OPEN HOUSE TIMES
-
OPENSat, Sep 192:00 pm - 4:00 pm
-
OPENSun, Sep 202:00 pm - 4:00 pm
Description
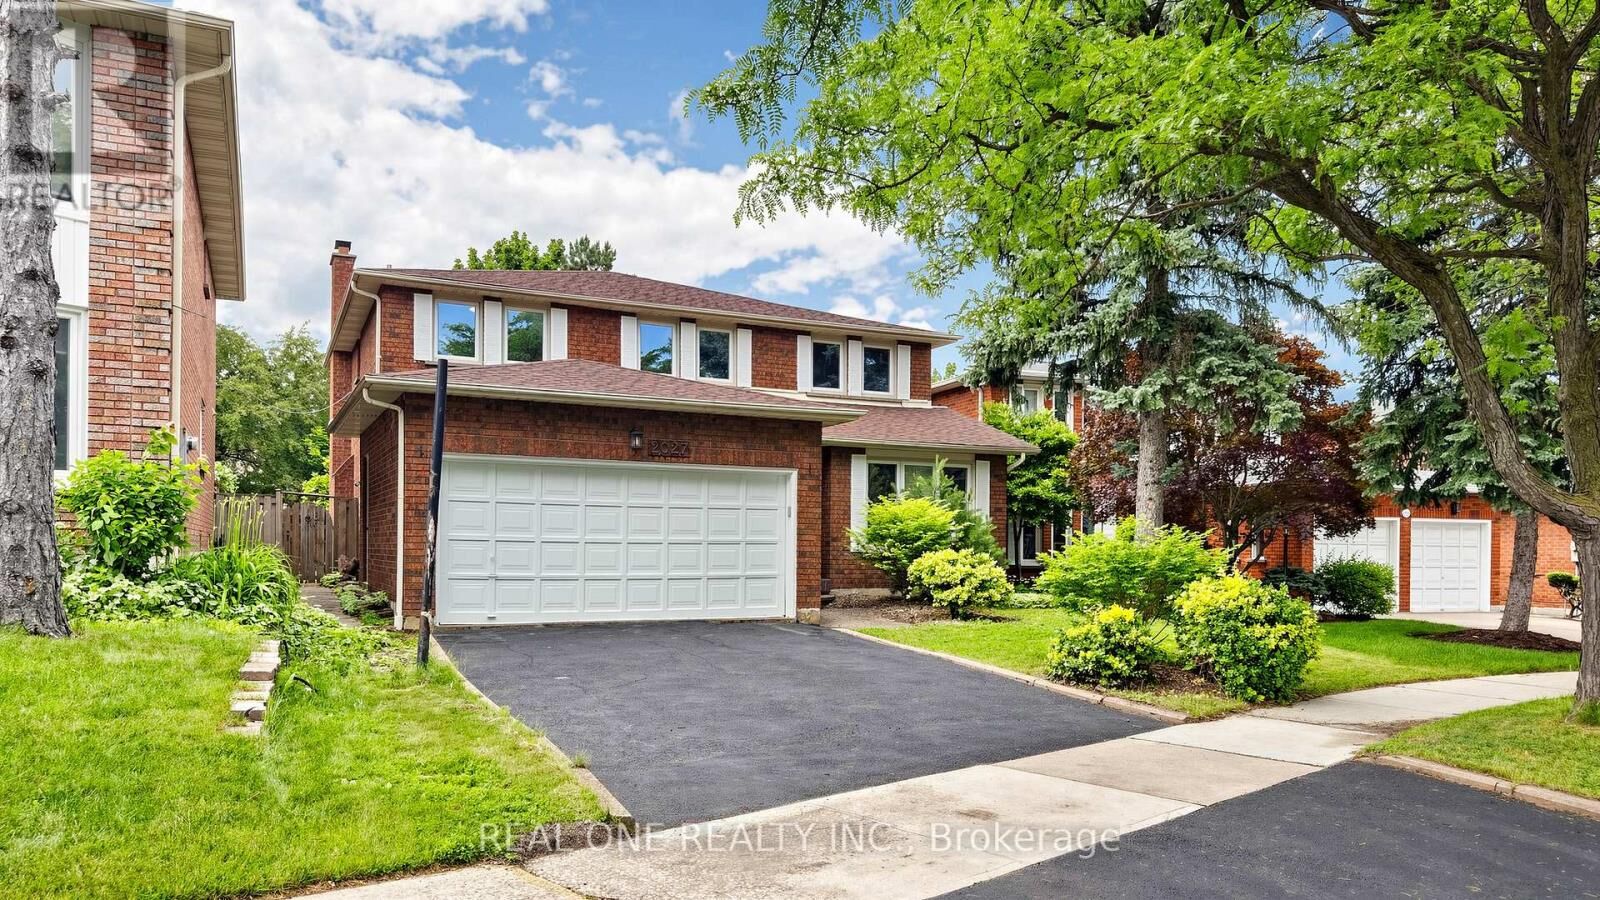
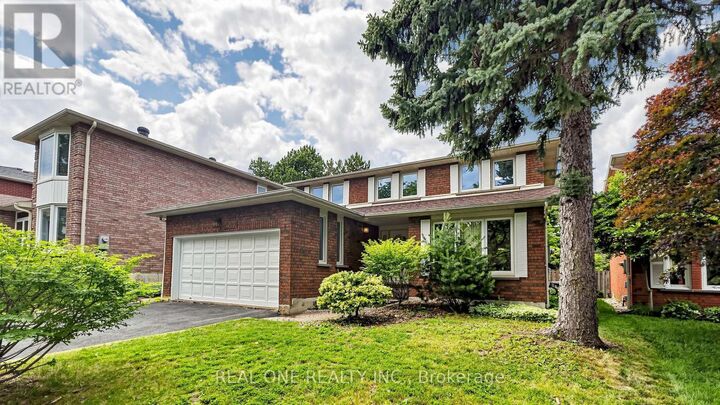
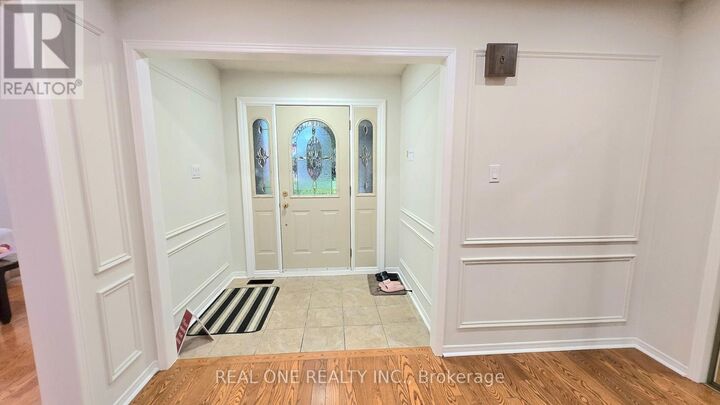
Fully Upgraded Remarkable Detached House In Prime Location Mississauga! Featuring Spacious 2803 Sf Above Ground Space, Fresh Painting throughout, New engineered hardwood flooring on 2nd , Carpet Free, Modern Granite Countertop Kitchen With Oversized Breakfast Area, Brand New SS Fridge/Range/Dishwasher, Updated Windows, Newer Roof (2020), 3 Full Baths With Quartz Vanity Countertops, Lot Of Pot Lights, Premium California Shutters, Quiet Privacy Backyard, Walking Distance To University of Toronto Mississauga, Step To Walmart, Restaurant, Highway 401 And Much More, Will Not Be Disappointed. (id:41440)
MLS #:
W13783676
W13783676
Taxes
$8,801
$8,801
Type
Single-Family Home
Single-Family Home
County
Regional Municipality of Peel
Regional Municipality of Peel
Listed By
Yubin Huang, Real One Realty Inc.
Source
CREA
Last checked Sep 15 2026 at 3:50 PM GMT+0000
CREA
Last checked Sep 15 2026 at 3:50 PM GMT+0000
Bathroom Details
- Full Bathrooms: 3
Interior Features
- Washer
- Refrigerator
- Dishwasher
- Dryer
- Window Coverings
- Range
Lot Information
- Carpet Free
Property Features
- Foundation: Concrete
Heating and Cooling
- Forced Air
- Natural Gas
- Central Air Conditioning
Basement Information
- Full
- Partially Finished
Flooring
- Hardwood
Exterior Features
- Brick
Utility Information
- Sewer: Sanitary Sewer
Parking
- Total: 5
- Attached Garage
- Garage
Stories
- 2
Location
Estimated Monthly Mortgage Payment
*Based on Fixed Interest Rate withe a 30 year term, principal and interest only
Listing price
Down payment
%
Interest rate
%Mortgage calculator estimates are provided by CENTURY 21 Real Estate LLC and are intended for information use only. Your payments may be higher or lower and all loans are subject to credit approval.
Disclaimer: The trademarks REALTOR®, REALTORS®, and the REALTOR® logo are controlled
by The Canadian Real Estate Association (CREA) and identify real estate professionals who are members of CREA. Listing Data Last Updated: 9/15/26 08:50
The trademarks REALTOR®, REALTORS®, and the REALTOR® logo are controlledby The Canadian Real Estate Association (CREA) and identify real estate professionals who are members of CREA. Listing Data Last Updated: 9/15/26 08:50


