

Listing Courtesy of:  CREA / Listed By: Royal Lepage Real Estate Associates
 CREA / Listed By: Royal Lepage Real Estate Associates
 3108 O'Hagan Drive Mississauga (Erindale), ON L5C 2C6
Active (0 Days)
$827,371 (USD)
OPEN HOUSE TIMES
-
OPENWed, Oct 145:00 pm - 7:00 pm
Description
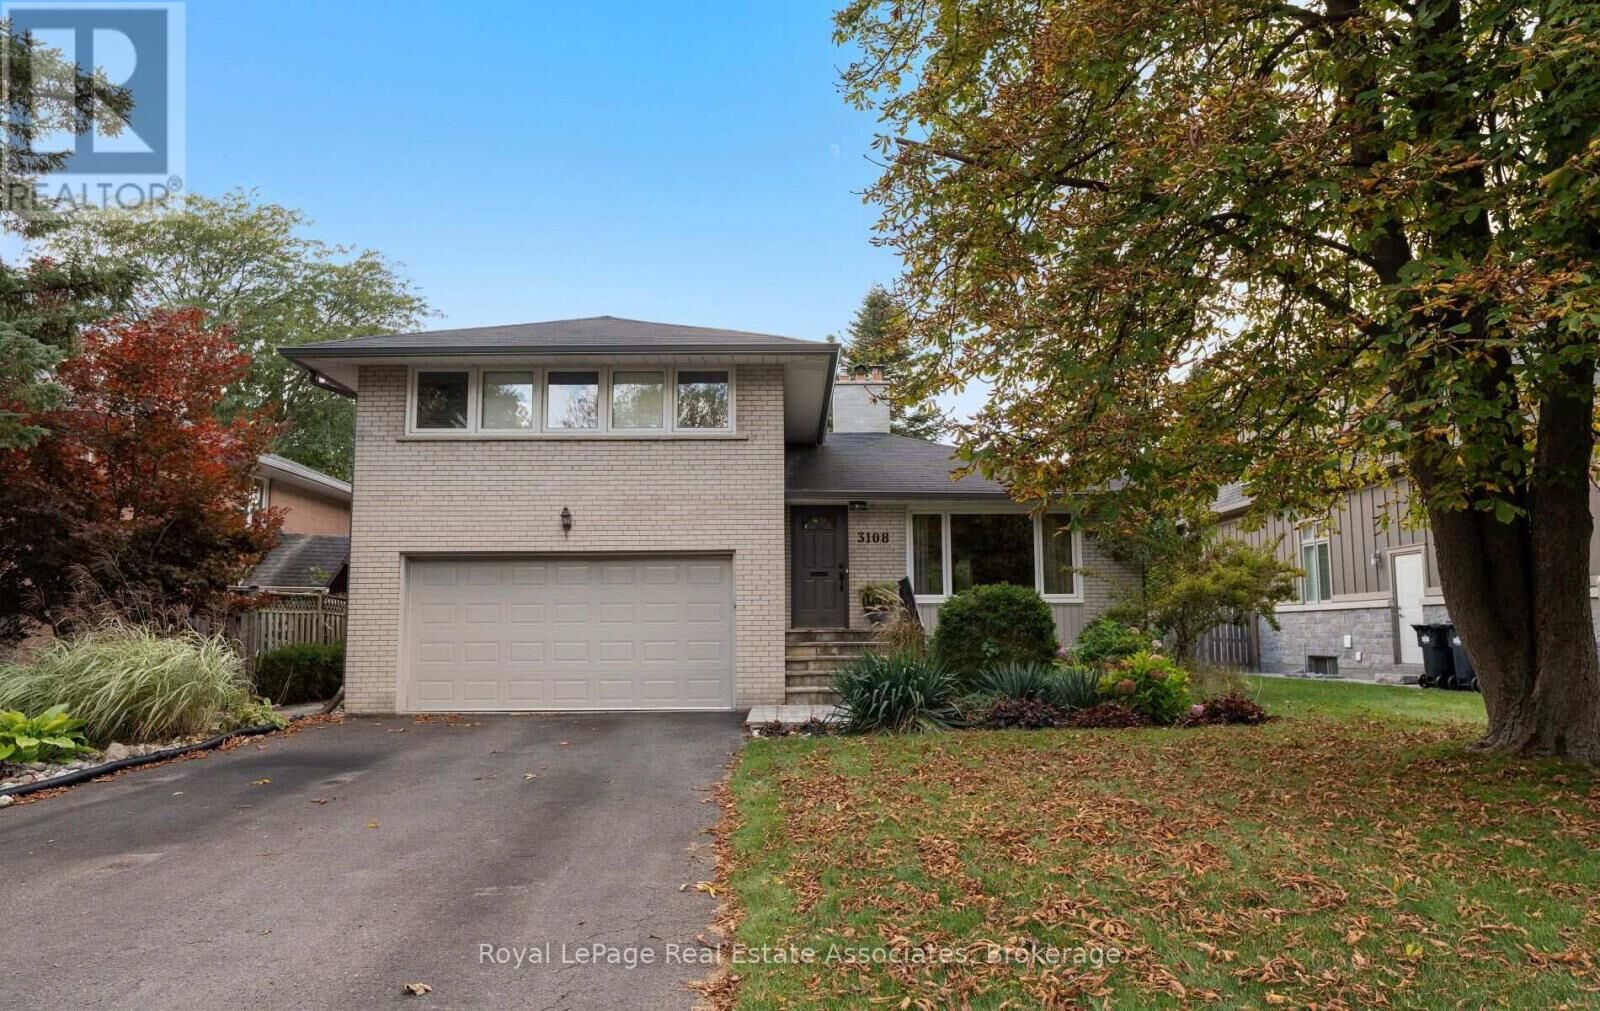
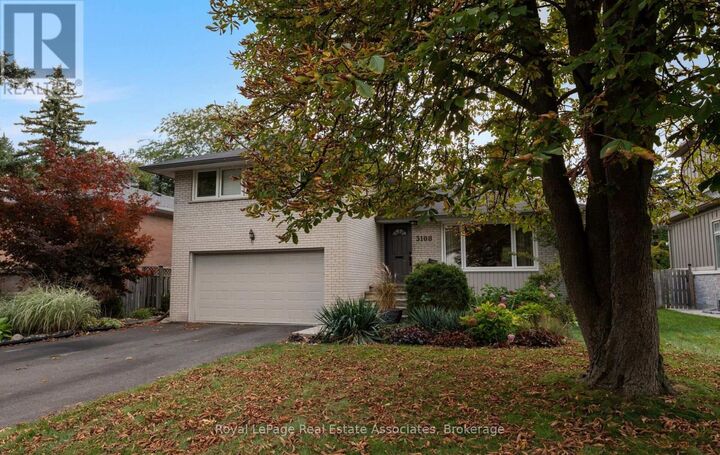
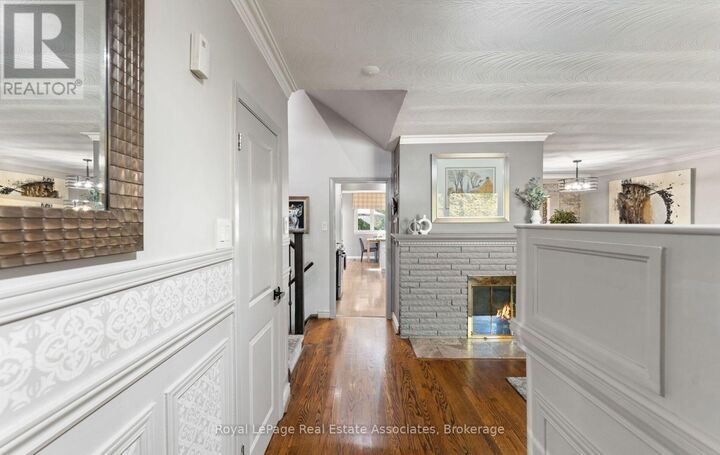
This inviting side split sits on a 60 x 120 ft lot, offering generous outdoor space and a backyard made for enjoying the best of every season. Inside, hardwood floors throughout the home bring a warmth and timeless appeal, while the open-concept living and dining areas create a welcoming space for everyday living and entertaining. The kitchen features stainless steel appliances, quartz countertops, and ample storage. Offering 3 bedrooms plus a versatile den with a walkout to the backyard, this home provides excellent potential for a fourth bedroom, home office, or additional living space. Two full bathrooms, both complete with heated floors, add an extra touch of comfort. A convenient walkout to the garage adds everyday practicality, while the newly renovated laundry space brings a fresh, modern touch. Step outside to discover your own private backyard retreat, complete with a sparkling pool, hot tub, lush gardens, and a composite deck (2023). This space is perfect for summer gatherings, outdoor dining, and relaxing evenings. Situated in the desirable Erindale community, known for its mature trees, established homes, and beautiful natural surroundings, this home allows you to enjoy the convenience of nearby parks, scenic trails along the Credit River, local amenities, and easy access to major commuter routes. Furnace & A/C (installed in 2025), Gutters & Downspouts (approx. 2024). (id:41440)
MLS #:
W13884826
W13884826
Taxes
$7,953
$7,953
Type
Single-Family Home
Single-Family Home
County
Regional Municipality of Peel
Regional Municipality of Peel
Listed By
Stephanie Smith, Royal Lepage Real Estate Associates
Source
CREA
Last checked Oct 11 2026 at 1:40 AM GMT+0000
CREA
Last checked Oct 11 2026 at 1:40 AM GMT+0000
Bathroom Details
- Full Bathrooms: 2
Interior Features
- Washer
- Refrigerator
- Dishwasher
- Microwave
- Stove
- Dryer
- Window Coverings
- Garage Door Opener
- Freezer
- Garage Door Opener Remote(s)
Property Features
- Fireplace: Total: 2
- Foundation: Block
Heating and Cooling
- Forced Air
- Natural Gas
- Central Air Conditioning
Basement Information
- Partially Finished
- N/a
Pool Information
- Inground Pool
Flooring
- Hardwood
- Vinyl
Exterior Features
- Brick
- Wood
Utility Information
- Sewer: Sanitary Sewer
Parking
- Total: 6
- Attached Garage
- Garage
Location
Estimated Monthly Mortgage Payment
*Based on Fixed Interest Rate withe a 30 year term, principal and interest only
Listing price
Down payment
%
Interest rate
%Mortgage calculator estimates are provided by CENTURY 21 Real Estate LLC and are intended for information use only. Your payments may be higher or lower and all loans are subject to credit approval.
Disclaimer: The trademarks REALTOR®, REALTORS®, and the REALTOR® logo are controlled
by The Canadian Real Estate Association (CREA) and identify real estate professionals who are members of CREA. Listing Data Last Updated: 10/10/26 18:40
The trademarks REALTOR®, REALTORS®, and the REALTOR® logo are controlledby The Canadian Real Estate Association (CREA) and identify real estate professionals who are members of CREA. Listing Data Last Updated: 10/10/26 18:40


