

Listing Courtesy of:  CREA / Listed By: One Percent Realty Ltd.
 CREA / Listed By: One Percent Realty Ltd.
 1054 Wolf Grove Road Mississippi Mills, ON K0A 1A0
Active (1 Days)
$585,180 (USD)
OPEN HOUSE TIMES
-
OPENSun, Oct 412 noon - 2:00 pm
Description
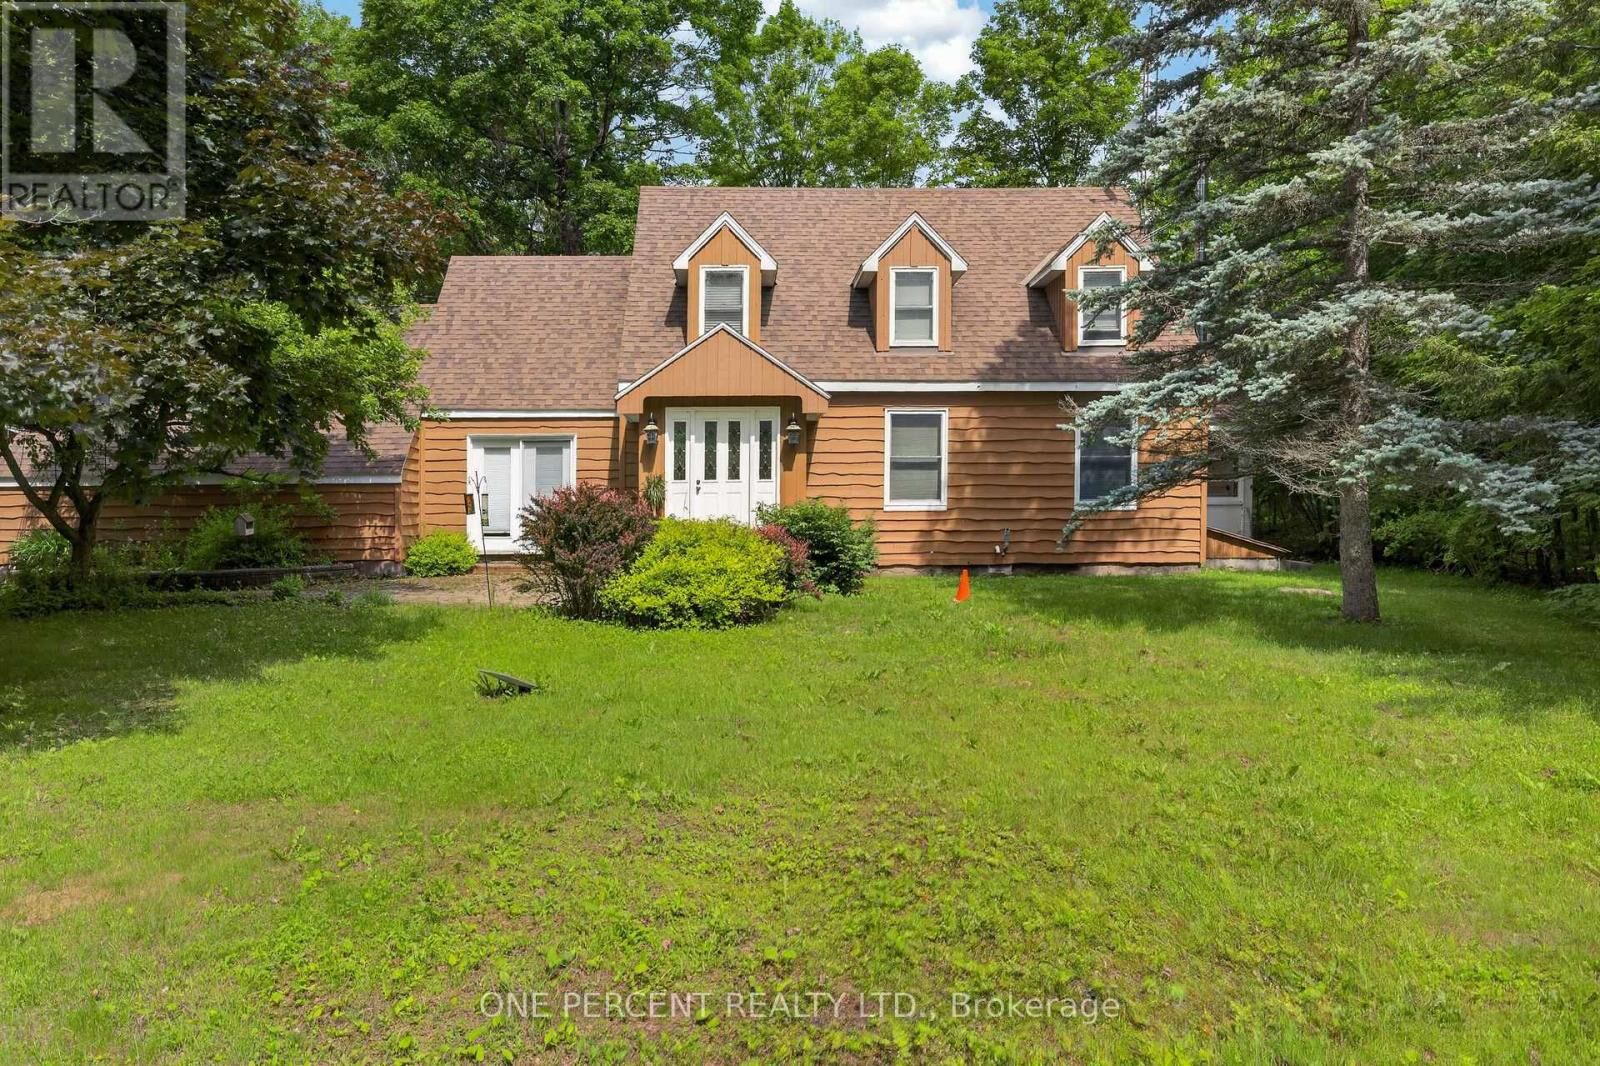
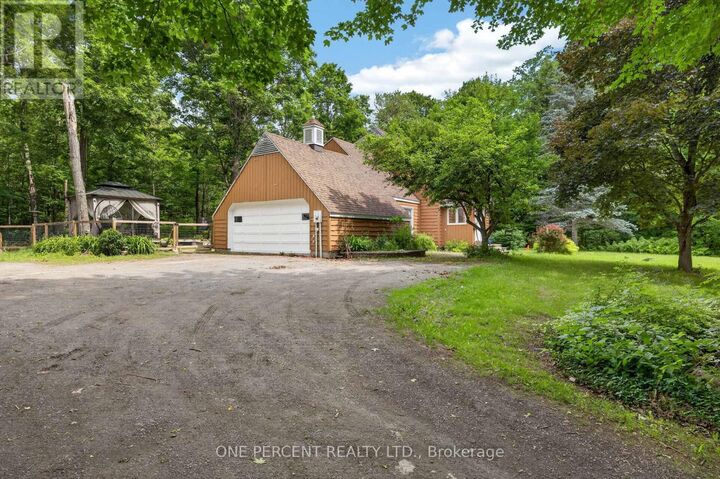
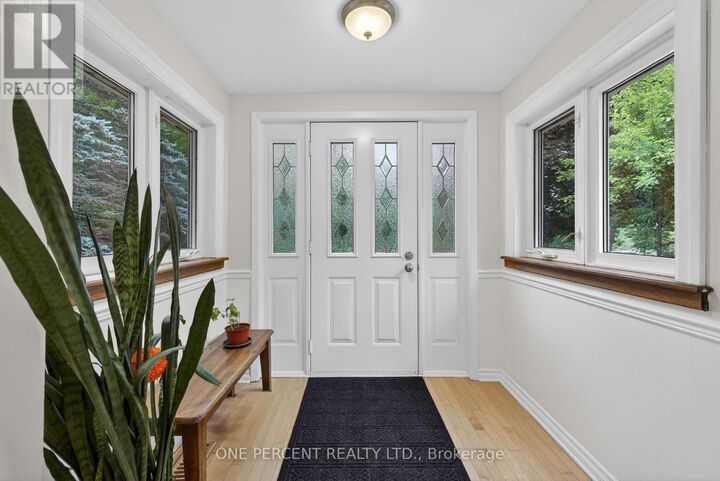
Dreaming of a family homestead surrounded by nature? Set on 21 private acres just minutes from Almonte, 1054 Wolf Grove Road offers a unique opportunity to embrace country living among an abundance of mature maple trees, with exciting potential for those dreaming of tapping trees and producing their own maple syrup.Explore your own wooded trails, enjoy the changing seasons, gather berries from established bushes, raise chickens in the existing coop, or simply enjoy the privacy and space this beautiful property provides. With small outbuildings and plenty of room to make the land your own, the possibilities for a homestead-inspired lifestyle are plentiful.The 3-bedroom, 3-bathroom home offers generous living space for the whole family, centred around a spacious kitchen with plenty of storage. A bright sunroom provides a peaceful place to relax and take in the surrounding nature. Upstairs, you'll find two generous bedrooms along with a comfortable primary suite.Whether your vision includes maple syrup making, gardening, raising chickens, exploring the trails with the family, or simply enjoying more space and privacy, this 21-acre property offers the setting to create the country lifestyle you've been dreaming of-all within easy reach of Almonte. (id:41440)
MLS #:
X13841996
X13841996
Taxes
$2,836(2025)
$2,836(2025)
Type
Single-Family Home
Single-Family Home
County
Lanark County
Lanark County
Listed By
Sarah Mann, One Percent Realty Ltd.
Source
CREA
Last checked Sep 30 2026 at 12:45 PM GMT+0000
CREA
Last checked Sep 30 2026 at 12:45 PM GMT+0000
Bathroom Details
- Full Bathrooms: 2
- Partial Bathroom: 1
Interior Features
- Washer
- Refrigerator
- Stove
- Dryer
- Hood Fan
- Water Softener
- Water Heater - Tankless
Lot Information
- Country Residential
Property Features
- Fireplace: Total: 1
- Foundation: Block
Heating and Cooling
- Baseboard Heaters
- Forced Air
- Propane
- None
Basement Information
- Crawl Space
Exterior Features
- Wood
Utility Information
- Sewer: Septic System
Parking
- Total: 6
- Attached Garage
- Garage
Stories
- 2
Location
Estimated Monthly Mortgage Payment
*Based on Fixed Interest Rate withe a 30 year term, principal and interest only
Listing price
Down payment
%
Interest rate
%Mortgage calculator estimates are provided by CENTURY 21 Real Estate LLC and are intended for information use only. Your payments may be higher or lower and all loans are subject to credit approval.
Disclaimer: The trademarks REALTOR®, REALTORS®, and the REALTOR® logo are controlled
by The Canadian Real Estate Association (CREA) and identify real estate professionals who are members of CREA. Listing Data Last Updated: 9/30/26 05:45
The trademarks REALTOR®, REALTORS®, and the REALTOR® logo are controlledby The Canadian Real Estate Association (CREA) and identify real estate professionals who are members of CREA. Listing Data Last Updated: 9/30/26 05:45


