

Listing Courtesy of:  CREA / Listed By: Re/Max Hallmark Chay Realty
 CREA / Listed By: Re/Max Hallmark Chay Realty
 6 Maes Crescent Mulmur, ON L0N 1M0
Active (2 Days)
$634,334 (USD)
OPEN HOUSE TIMES
-
OPENSun, Sep 611:00 am - 1:00 pm
Description
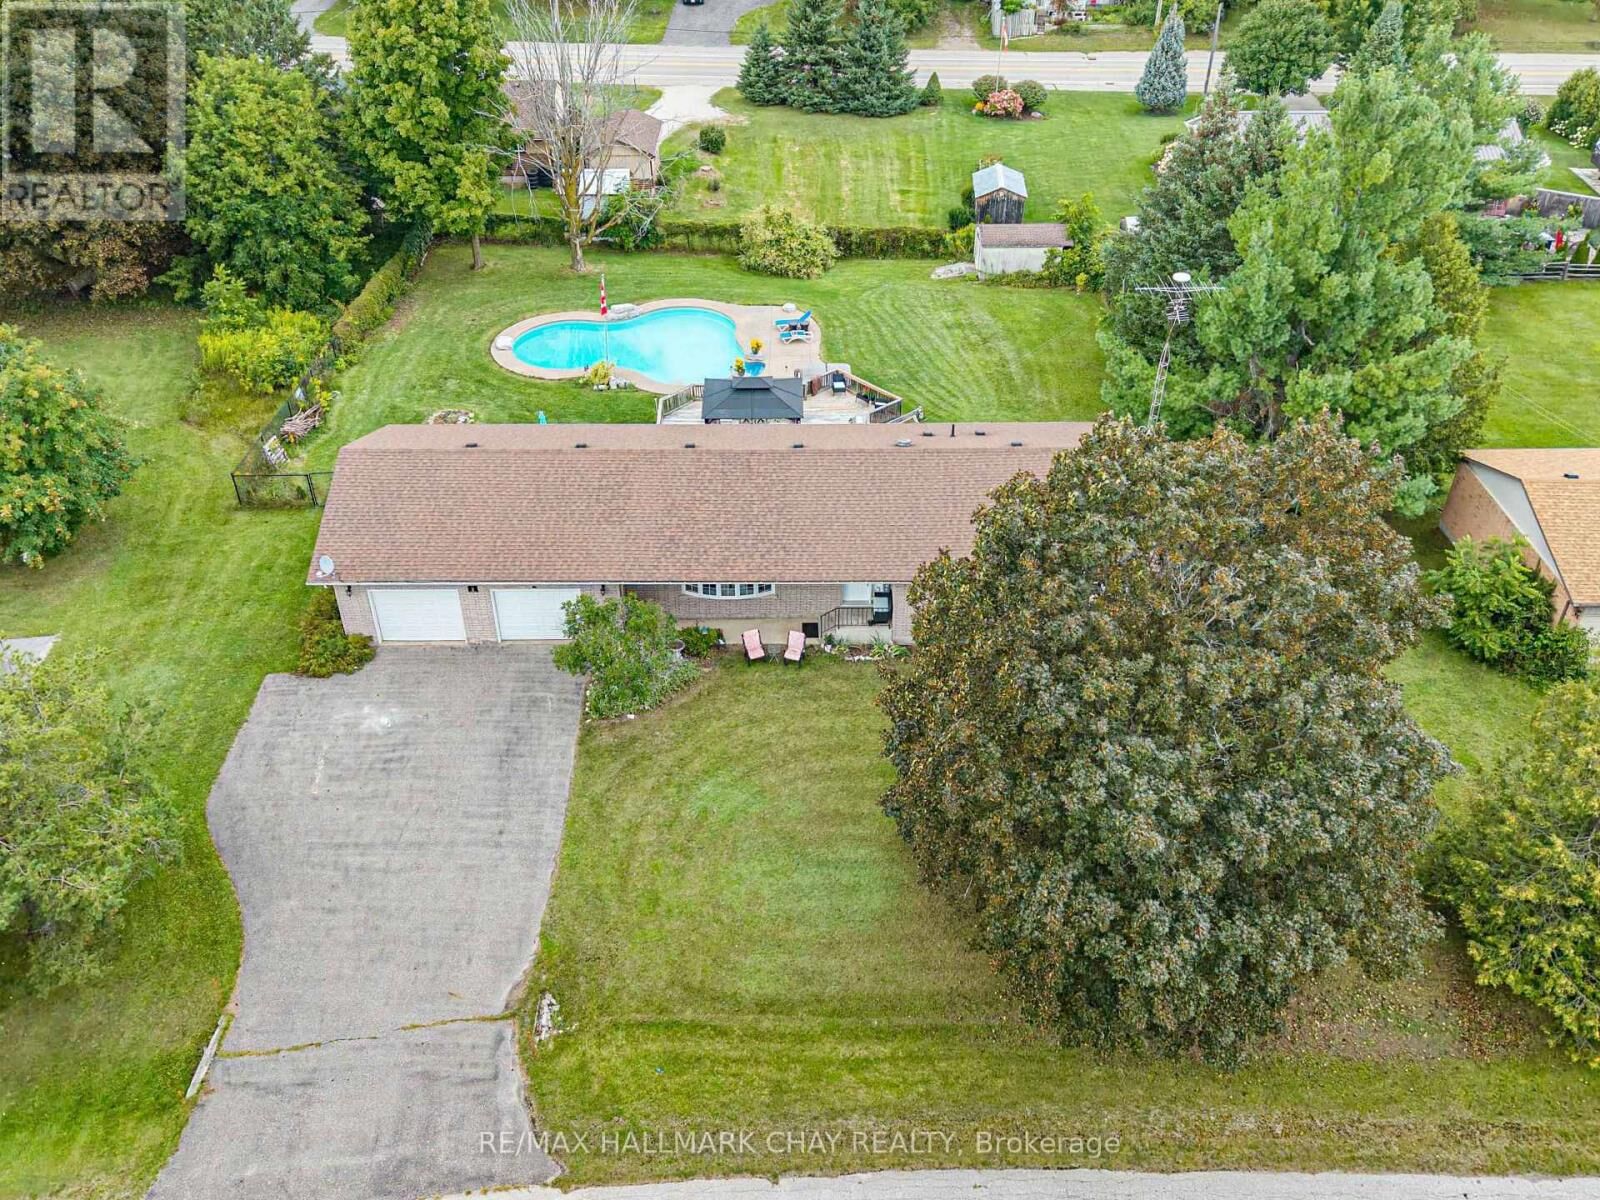
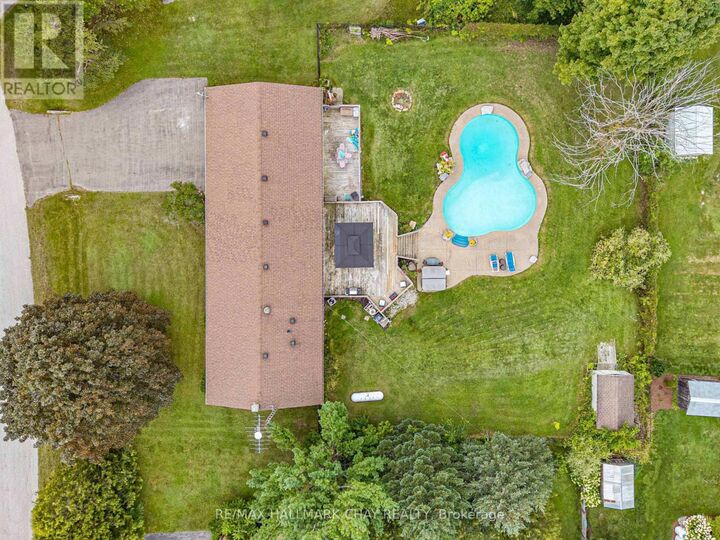
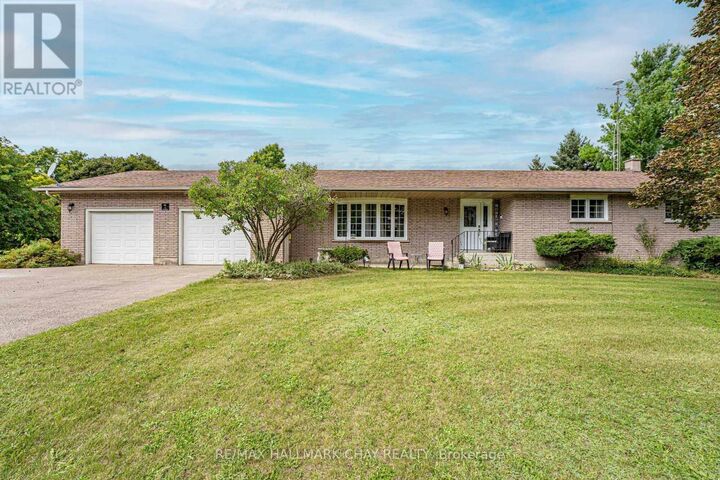
Welcome to this beautifully updated all-brick bungalow in the charming community of Mansfield, where comfortable family living meets your own private backyard retreat. The renovated main floor features a bright, open-concept living, dining and kitchen area, highlighted by a striking stacked-stone electric fireplace feature wall. With three bedrooms, three bathrooms and convenient main-floor laundry, the home offers an easy, functional layout. The spacious primary bedroom includes a full ensuite for added privacy. Step outside and discover a backyard made for entertaining and relaxing, complete with a heated inground pool, hot tub and expansive deck-the perfect setting for summer gatherings or quiet evenings at home. An oversized garage provides plenty of room for vehicles, storage and toys, including a tandem parking space on one side. The partially finished lower level adds even more possibilities, with a second kitchen, 3-piece bathroom and separate entrance-ideal for extended family, guests or additional living space. With its combination of stylish updates, generous indoor and outdoor spaces, and resort-inspired backyard, this Mansfield bungalow offers a wonderful opportunity to enjoy country-community living without sacrificing comfort or convenience. (id:41440)
MLS #:
X13725794
X13725794
Taxes
$4,581
$4,581
Type
Single-Family Home
Single-Family Home
Style
Bungalow
Bungalow
County
Dufferin County
Dufferin County
Listed By
Connie Campbell, Re/Max Hallmark Chay Realty
Source
CREA
Last checked Sep 1 2026 at 10:25 AM GMT+0000
CREA
Last checked Sep 1 2026 at 10:25 AM GMT+0000
Bathroom Details
- Full Bathrooms: 3
Interior Features
- Dishwasher
- Microwave
Lot Information
- Wooded Area
- Level Lot
Property Features
- Foundation: Concrete
Heating and Cooling
- Forced Air
- Propane
- Central Air Conditioning
Basement Information
- Full
- Partially Finished
Pool Information
- Inground Pool
Exterior Features
- Brick
Utility Information
- Sewer: Septic System
Parking
- Total: 8
- Attached Garage
- Garage
Stories
- 1
Location
Estimated Monthly Mortgage Payment
*Based on Fixed Interest Rate withe a 30 year term, principal and interest only
Listing price
Down payment
%
Interest rate
%Mortgage calculator estimates are provided by CENTURY 21 Real Estate LLC and are intended for information use only. Your payments may be higher or lower and all loans are subject to credit approval.
Disclaimer: The trademarks REALTOR®, REALTORS®, and the REALTOR® logo are controlled
by The Canadian Real Estate Association (CREA) and identify real estate professionals who are members of CREA. Listing Data Last Updated: 9/1/26 03:25
The trademarks REALTOR®, REALTORS®, and the REALTOR® logo are controlledby The Canadian Real Estate Association (CREA) and identify real estate professionals who are members of CREA. Listing Data Last Updated: 9/1/26 03:25


