

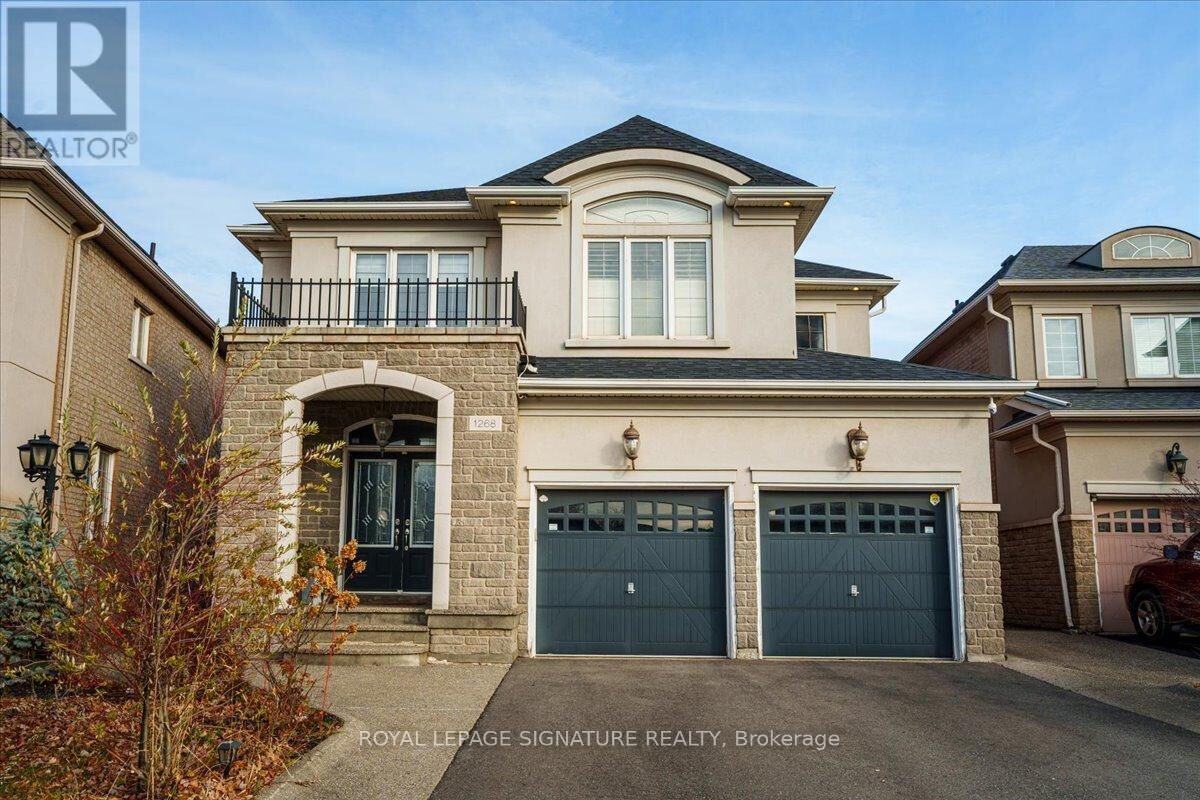
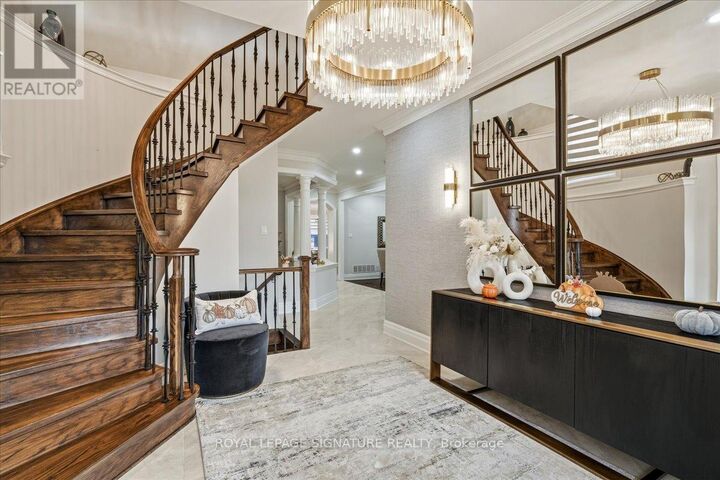
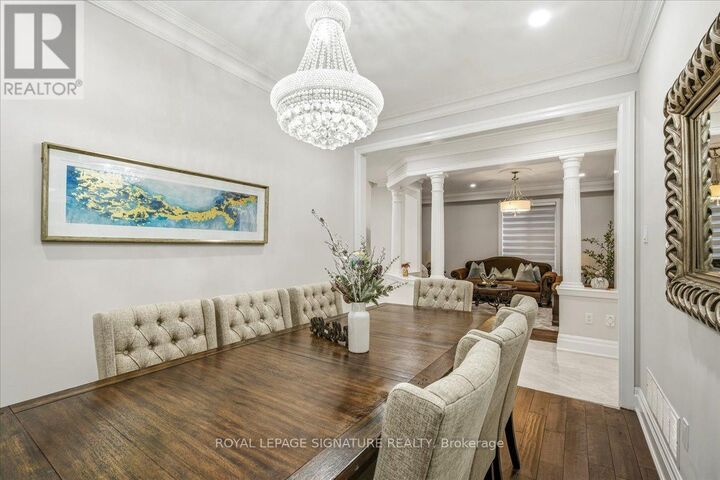
Listing Courtesy of:  CREA / Listed By: Royal Lepage Signature Realty
 CREA / Listed By: Royal Lepage Signature Realty
1268 Kestell Boulevard Oakville (Jc Joshua Creek), ON L6H 0B3
Active (0 Days)
$1,534,367 (USD)
MLS #:
W14168862
W14168862
Taxes
$8,730
$8,730
Type
Single-Family Home
Single-Family Home
County
Regional Municipality of Halton
Regional Municipality of Halton
Listed By
Emad Shihadeh, Royal Lepage Signature Realty
Source
CREA
Last checked Nov 11 2026 at 5:44 AM GMT+0000
CREA
Last checked Nov 11 2026 at 5:44 AM GMT+0000
Bathroom Details
- Full Bathrooms: 4
- Partial Bathroom: 1
Interior Features
- Washer
- Refrigerator
- Dishwasher
- Microwave
- Stove
- Dryer
- Window Coverings
- Furniture
- Oven - Built-In
- Freezer
- Garage Door Opener Remote(s)
- Range
- Barbeque
Property Features
- Foundation: Stone
- Foundation: Brick
Heating and Cooling
- Forced Air
- Natural Gas
- Central Air Conditioning
Basement Information
- Finished
- N/a
Flooring
- Hardwood
- Carpeted
Exterior Features
- Brick
- Stone
Utility Information
- Sewer: Sanitary Sewer
Parking
- Total: 5
- Attached Garage
- Garage
Stories
- 2
Location
Estimated Monthly Mortgage Payment
*Based on Fixed Interest Rate withe a 30 year term, principal and interest only
Listing price
Down payment
%
Interest rate
%Mortgage calculator estimates are provided by CENTURY 21 Real Estate LLC and are intended for information use only. Your payments may be higher or lower and all loans are subject to credit approval.
Disclaimer: The trademarks REALTOR®, REALTORS®, and the REALTOR® logo are controlled
by The Canadian Real Estate Association (CREA) and identify real estate professionals who are members of CREA. Listing Data Last Updated: 11/10/26 21:44
The trademarks REALTOR®, REALTORS®, and the REALTOR® logo are controlledby The Canadian Real Estate Association (CREA) and identify real estate professionals who are members of CREA. Listing Data Last Updated: 11/10/26 21:44



Description