

Listing Courtesy of:  CREA / Listed By: Accsell Realty Inc.
 CREA / Listed By: Accsell Realty Inc.
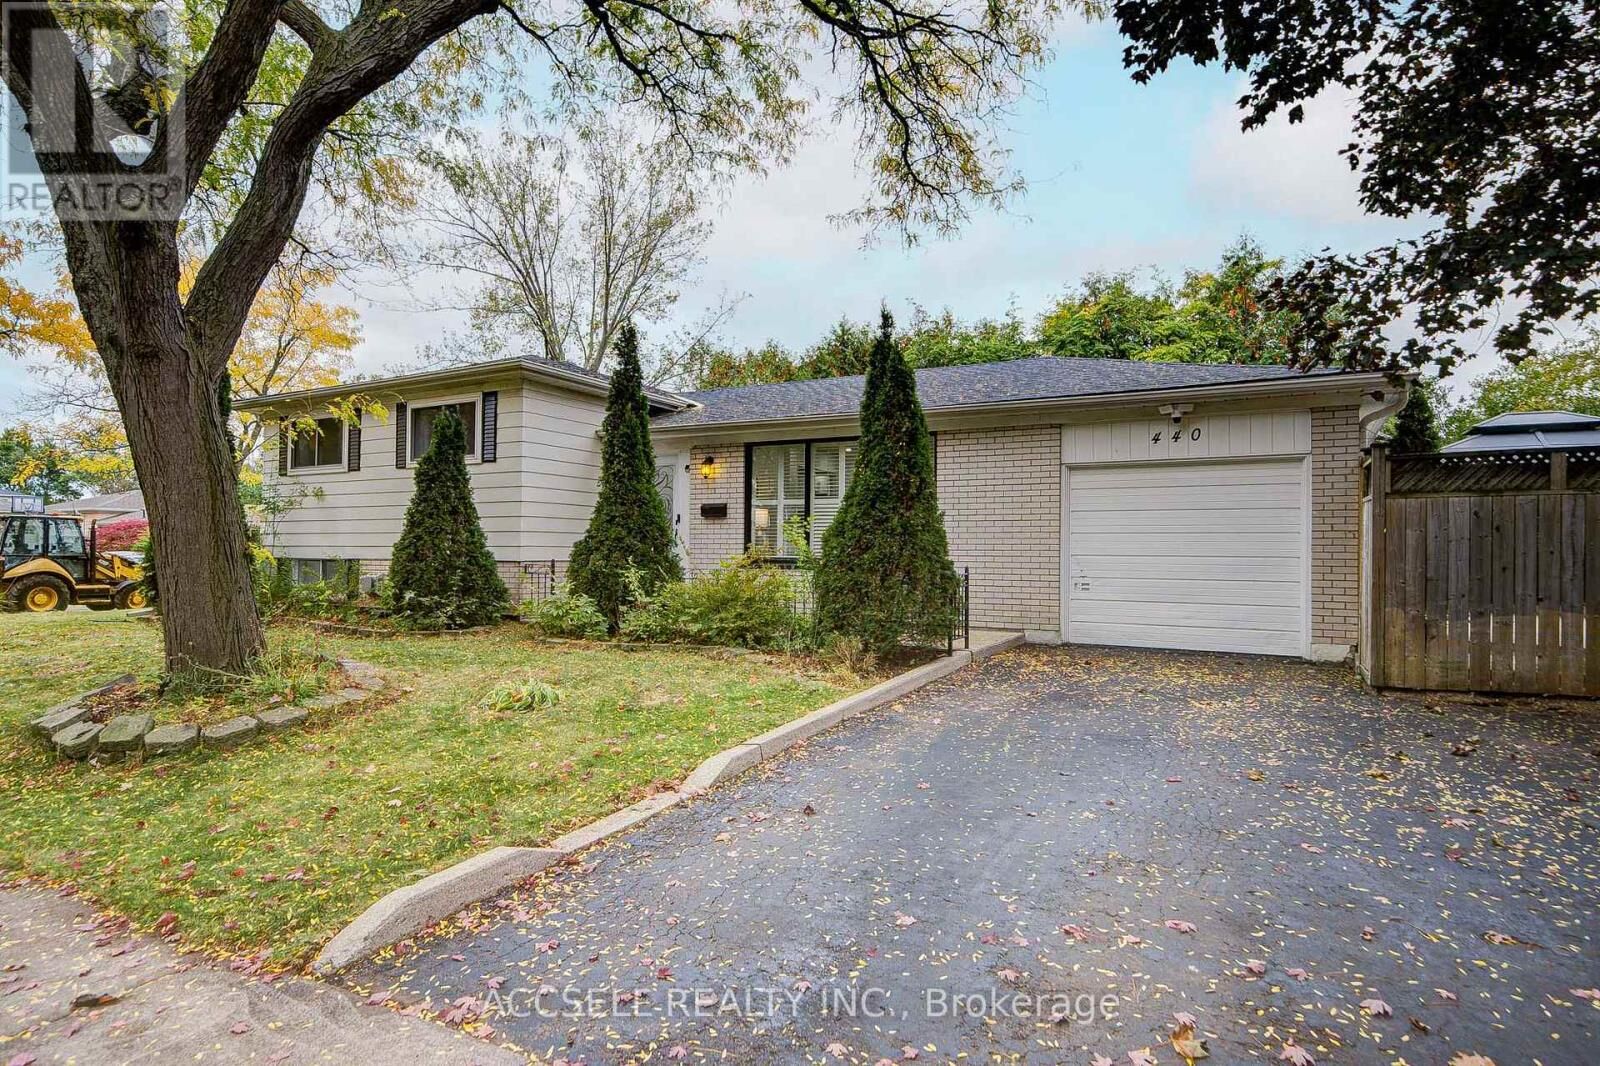
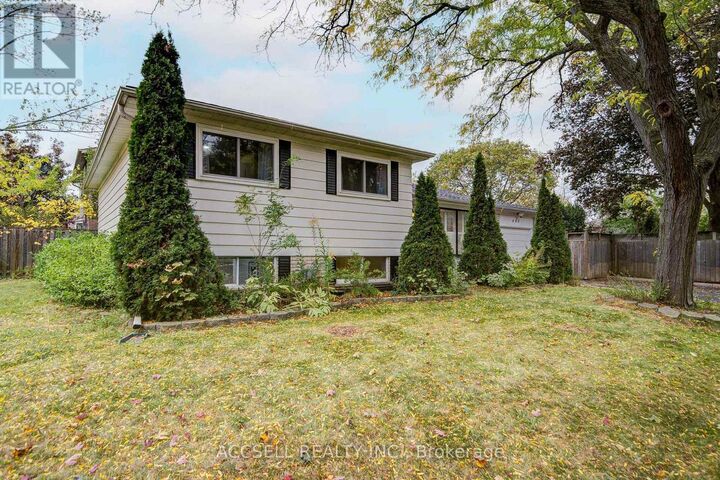
440 Sunset Drive Oakville (Wo West), ON L6L 3N4
Active (1 Days)
$874,039 (USD)
OPEN HOUSE TIMES
-
OPENSat, Oct 242:00 pm - 4:00 pm
Description
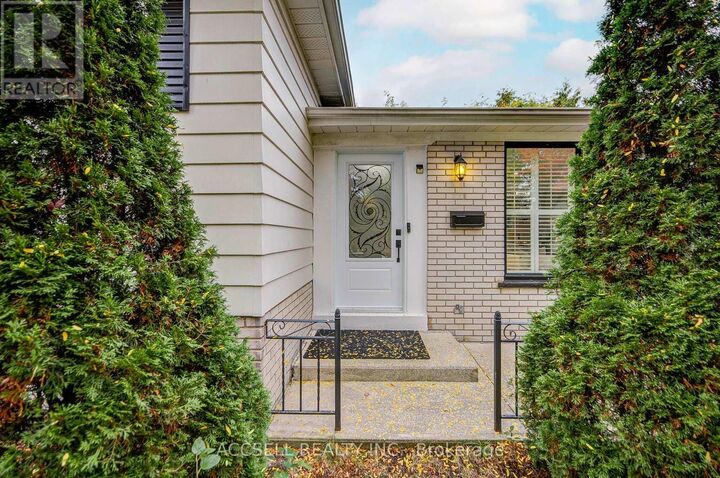
Fully remodeled throughout, this stylish 3-bedroom, 2-bathroom home is nestled in sought-after West Oakville. Featuring brand-new engineered hardwood, a stunning custom kitchen with quartz countertops and backsplash, porcelain tile, and high-end appliances, plus two completely renovated bathrooms. Enjoy two fireplaces, California shutters, pot lights, a sprinkler system, Eufy security, and a versatile converted garage offering additional living space with the option to convert back. A 10' x 4' storage room adds practicality. Unbeatable location steps to the Queen Elizabeth Community Centre, excellent schools, Bronte GO, Bronte Tennis Club, and the shops, restaurants, and waterfront of Bronte Harbour Village. Move in and enjoy, explore future expansion, or build your dream home in this exceptional location! (id:41440)
MLS #:
W14096042
W14096042
Taxes
$6,001
$6,001
Type
Single-Family Home
Single-Family Home
County
Regional Municipality of Halton
Regional Municipality of Halton
Listed By
Stephen Sinclair, Accsell Realty Inc.
Source
CREA
Last checked Oct 20 2026 at 12:14 PM GMT+0000
CREA
Last checked Oct 20 2026 at 12:14 PM GMT+0000
Bathroom Details
- Full Bathrooms: 2
Interior Features
- Washer
- Dryer
- Window Coverings
- Alarm System
Property Features
- Foundation: Brick
Heating and Cooling
- Forced Air
- Natural Gas
- Central Air Conditioning
Basement Information
- Crawl Space
- Finished
Exterior Features
- Brick
- Aluminum Siding
Utility Information
- Sewer: Sanitary Sewer
Parking
- Total: 3
- Attached Garage
- No Garage
Location
Estimated Monthly Mortgage Payment
*Based on Fixed Interest Rate withe a 30 year term, principal and interest only
Listing price
Down payment
%
Interest rate
%Mortgage calculator estimates are provided by CENTURY 21 Real Estate LLC and are intended for information use only. Your payments may be higher or lower and all loans are subject to credit approval.
Disclaimer: The trademarks REALTOR®, REALTORS®, and the REALTOR® logo are controlled
by The Canadian Real Estate Association (CREA) and identify real estate professionals who are members of CREA. Listing Data Last Updated: 10/20/26 05:14
The trademarks REALTOR®, REALTORS®, and the REALTOR® logo are controlledby The Canadian Real Estate Association (CREA) and identify real estate professionals who are members of CREA. Listing Data Last Updated: 10/20/26 05:14


