

Listing Courtesy of:  CREA / Listed By: Century 21 Millennium Inc.
 CREA / Listed By: Century 21 Millennium Inc.
32 Laverty Crescent Orangeville, ON L9W 6S9
Active (8 Days)
$515,854 (USD)
OPEN HOUSE TIMES
-
OPENSat, Nov 141:00 pm - 3:00 pm
Description
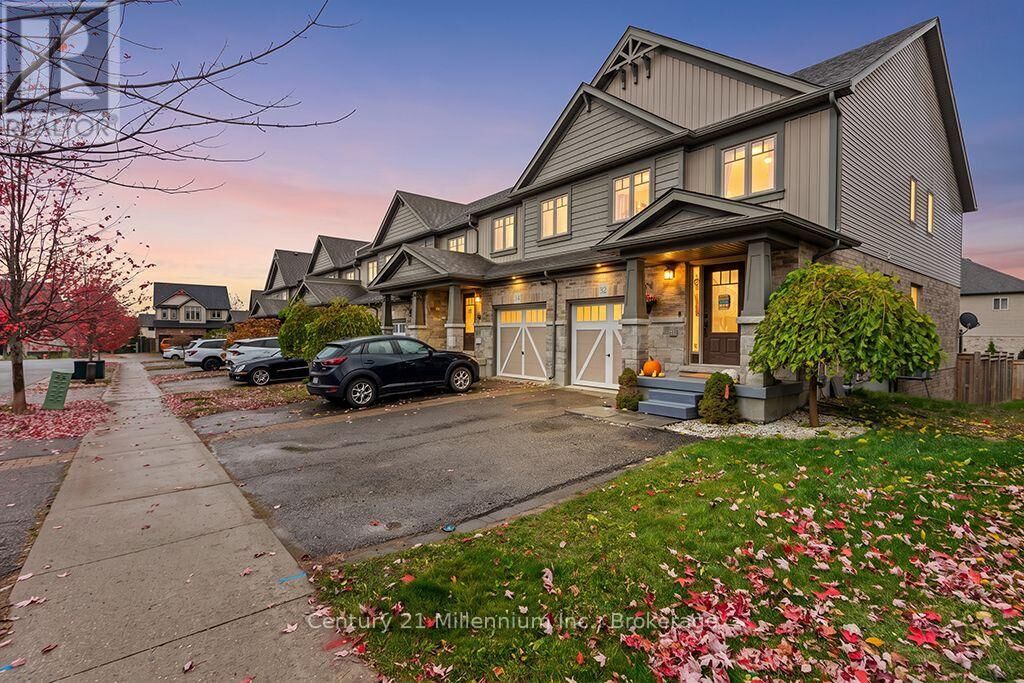
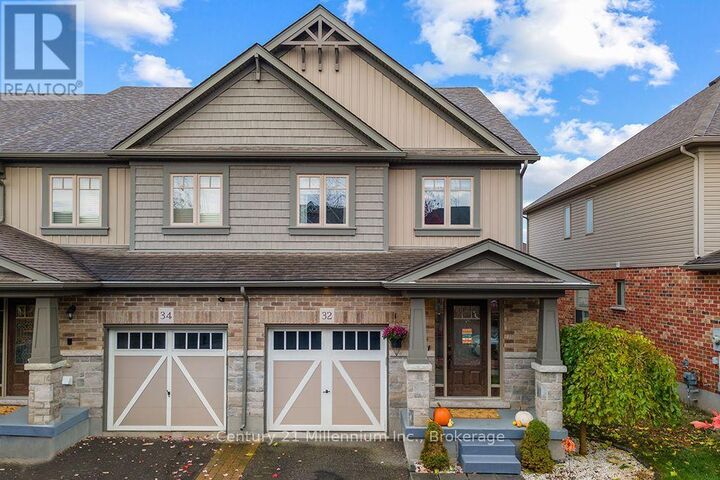
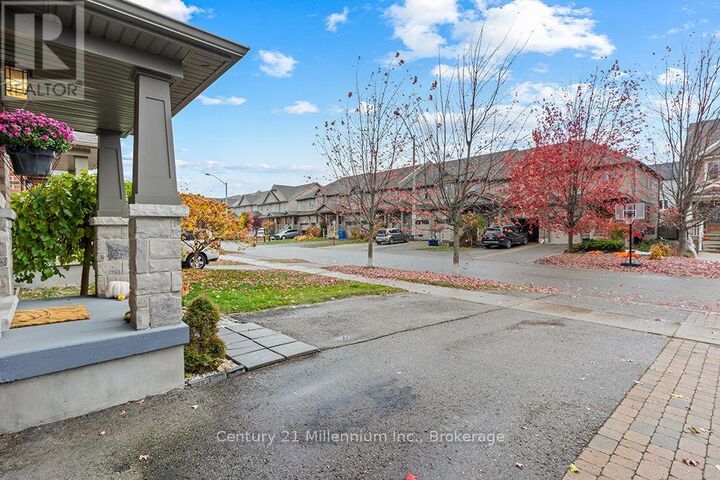
Welcome to 32 Laverty Crescent! This beautifully maintained end-unit townhome offers the perfect blend of comfort, style and functionality. Featuring 3 bedrooms and 3 bathrooms, this inviting home boasts a spacious kitchen with ample cabinetry, beautiful engineered hardwood flooring in the living room, and thoughtful finishes throughout. The spacious primary bedroom features a walk-in closet and private en-suite. The partially finished basement offers additional living space with custom built-in cabinetry, perfect for movie nights or entertaining. Step outside to a charming backyard retreat complete with a deck ideal for barbecuing and a cozy outdoor fireplace. With a single-car garage, parking for two vehicles,and convenient front and rear gated access, this home offers everyday practicality with plenty of charm. A wonderful opportunity to enjoy comfortable living in a desirable Orangeville neighborhood! (id:41440)
MLS #:
W14135586
W14135586
Taxes
$5,361
$5,361
Type
Townhouse
Townhouse
County
Dufferin County
Dufferin County
Listed By
Deidre Williamson, Century 21 Millennium Inc.
Source
CREA
Last checked Nov 8 2026 at 10:30 PM GMT+0000
CREA
Last checked Nov 8 2026 at 10:30 PM GMT+0000
Bathroom Details
- Full Bathrooms: 2
- Partial Bathroom: 1
Interior Features
- Washer
- Refrigerator
- Dishwasher
- Stove
- Dryer
- Window Coverings
- Water Meter
- Water Heater
Property Features
- Fireplace: Total: 1
- Foundation: Poured Concrete
Heating and Cooling
- Forced Air
- Natural Gas
- Central Air Conditioning
Basement Information
- Partially Finished
- N/a
Flooring
- Hardwood
- Carpeted
- Ceramic
Exterior Features
- Vinyl Siding
- Brick
Utility Information
- Sewer: Sanitary Sewer
Parking
- Total: 3
- Attached Garage
- Garage
Stories
- 2
Listing Price History
Date
Event
Price
% Change
$ (+/-)
Nov 05, 2026
Price Changed
$728,000
-2%
-$11,999
Location
Estimated Monthly Mortgage Payment
*Based on Fixed Interest Rate withe a 30 year term, principal and interest only
Listing price
Down payment
%
Interest rate
%Mortgage calculator estimates are provided by CENTURY 21 Real Estate LLC and are intended for information use only. Your payments may be higher or lower and all loans are subject to credit approval.
Disclaimer: The trademarks REALTOR®, REALTORS®, and the REALTOR® logo are controlled
by The Canadian Real Estate Association (CREA) and identify real estate professionals who are members of CREA. Listing Data Last Updated: 11/8/26 14:30
The trademarks REALTOR®, REALTORS®, and the REALTOR® logo are controlledby The Canadian Real Estate Association (CREA) and identify real estate professionals who are members of CREA. Listing Data Last Updated: 11/8/26 14:30


