

Listing Courtesy of:  CREA / Listed By: Details Realty Inc.
 CREA / Listed By: Details Realty Inc.
 461 John Aselford Drive Ottawa, ON K2W 1A8
Active (10 Days)
$1,037,519 (USD)
OPEN HOUSE TIMES
-
OPENSat, Jul 112:00 pm - 4:00 pm
Description
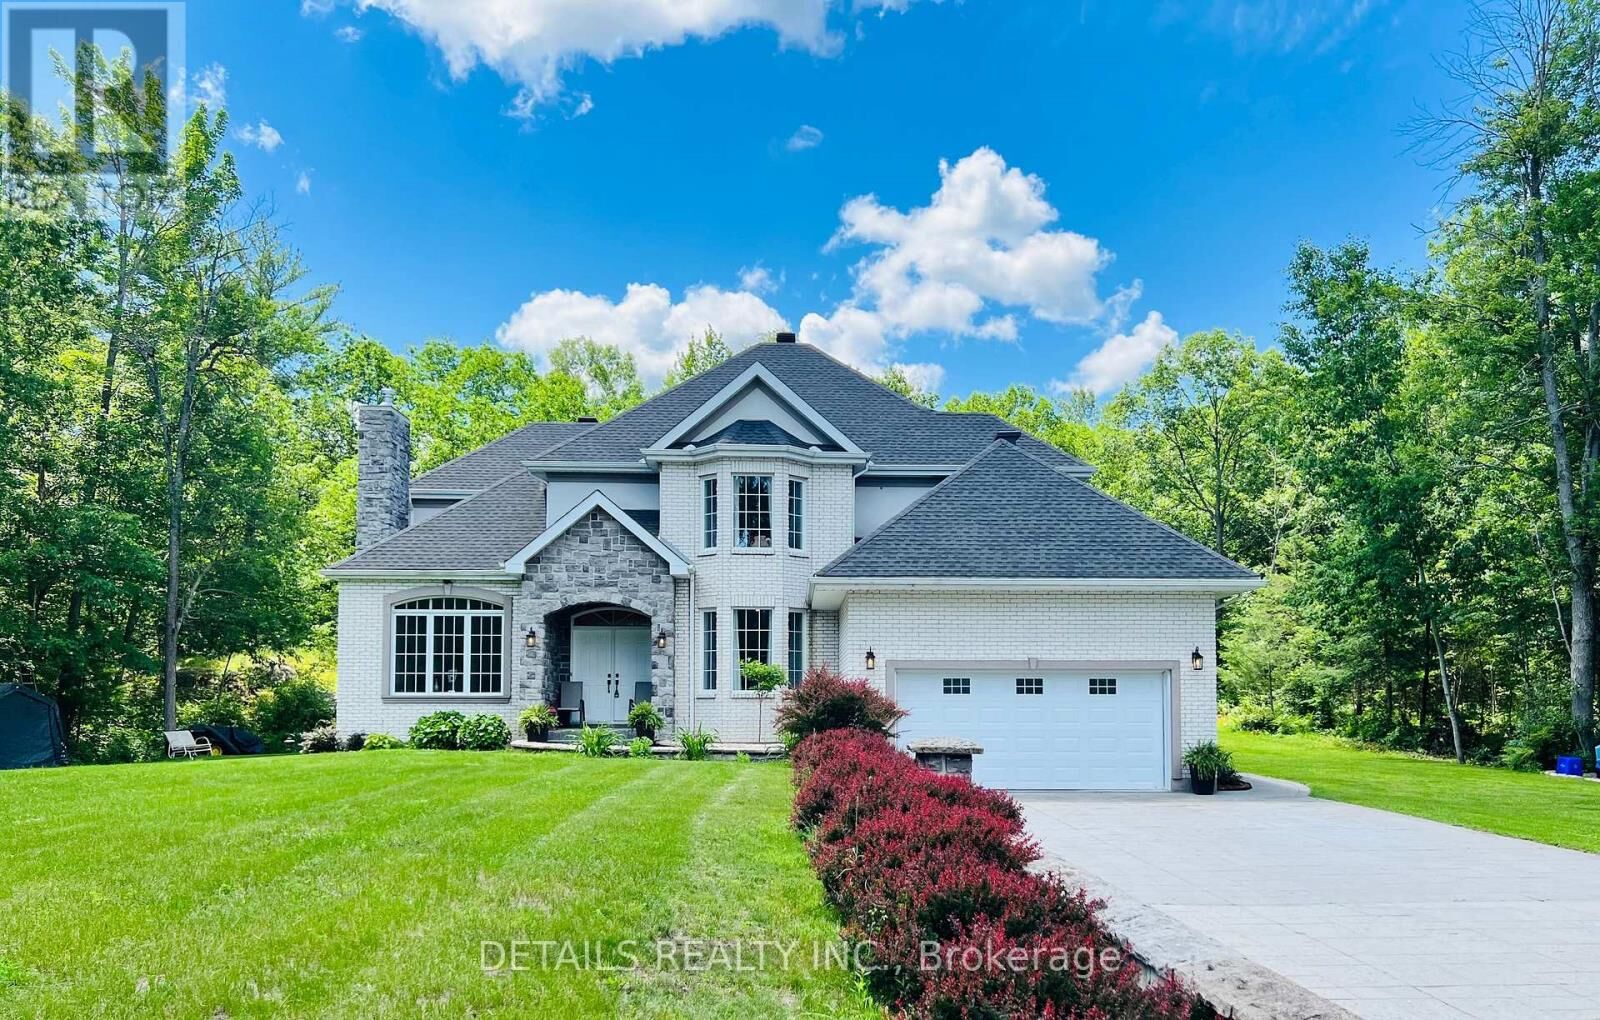
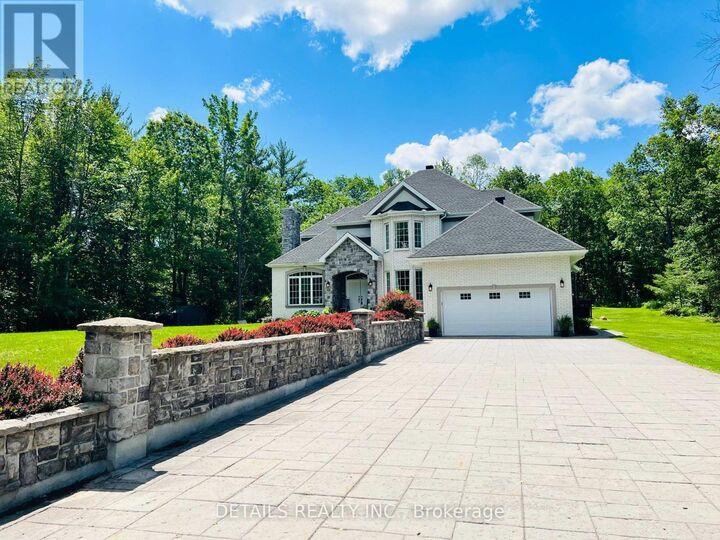
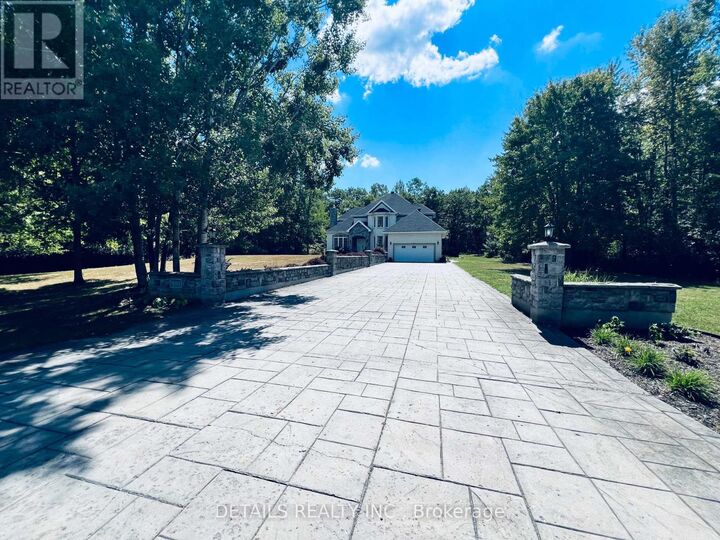
Situated on a serene 3.6 acres of tree-lined lot in the sought-after Saddlebrooke Estates, this picturesque home greets you with its impressive stamped concrete long 12-car 2-lane driveway with stone pillars and walls. This custom-built home offers 5 bedrooms and 4 baths. Step inside, be welcomed by the 2-storey bright spacious foyer with the grand chandelier and gleaming large bright ceramic tiles (2025) and hardwood floors throughout. The updated (2025) 2-tone gourmet kitchen boasts granite countertops, stainless steel appliances, pantry, and a large 4-seat quartz breakfast island perfect for family gatherings. Enjoy the sun-filled Great room with wall-to-wall windows for relaxing get-togethers. The Living room features an elegant fireplace and lots of natural light pours through the abundant 9 ft Palladian window overlooking the grand view of the expansive front property. The main level also includes a dining area, a spacious office with bright bay windows, a spacious laundry/mud room, and a heated garage. The 2nd floor includes the Primary bedroom with a 5-pc ensuite bath featuring a huge tub, shower, double sinks, heated floors, and a walk-in closet. The upper floor also includes 3 additional bedrooms and a full bath. The semi-finished lower level features a bedroom, a full bathroom (2025), a library, a recreation area, and tons of storage rooms. Walk towards the backyard adorned with an entertainment galore boasting an extensive stamped concrete patio, an armour-stone landscape, a heated and covered in-ground pool, hot tub, and a private basketball/tennis court. A carpet-free home. Dog's invisible fence installed. *No lawn (for sale) sign is posted.* **New propane furnace to be installed in summer 2026.** Don't miss this opportunity, book a showing now! Check attached list of upgrades/updates. (id:41440)
MLS #:
X13499034
X13499034
Taxes
$7,116
$7,116
Type
Single-Family Home
Single-Family Home
County
Ottawa
Ottawa
Listed By
Runebeneth McAlmont, Details Realty Inc.
Source
CREA
Last checked Jul 8 2026 at 7:05 AM GMT+0000
CREA
Last checked Jul 8 2026 at 7:05 AM GMT+0000
Bathroom Details
- Full Bathrooms: 3
- Partial Bathroom: 1
Interior Features
- Washer
- Refrigerator
- Dishwasher
- Microwave
- Dryer
- Oven
- Hot Tub
- Garage Door Opener Remote(s)
- Water Heater
Lot Information
- Wooded Area
- Partially Cleared
- Sump Pump
- Carpet Free
- Lighting
Property Features
- Fireplace: Total: 1
- Foundation: Poured Concrete
Heating and Cooling
- Forced Air
- Propane
- Central Air Conditioning
Basement Information
- Full
Pool Information
- Inground Pool
Flooring
- Hardwood
- Tile
- Slate
Exterior Features
- Brick
- Stone
Utility Information
- Sewer: Septic System
Parking
- Total: 14
- Attached Garage
- Garage
Stories
- 2
Location
Estimated Monthly Mortgage Payment
*Based on Fixed Interest Rate withe a 30 year term, principal and interest only
Listing price
Down payment
%
Interest rate
%Mortgage calculator estimates are provided by CENTURY 21 Real Estate LLC and are intended for information use only. Your payments may be higher or lower and all loans are subject to credit approval.
Disclaimer: The trademarks REALTOR®, REALTORS®, and the REALTOR® logo are controlled
by The Canadian Real Estate Association (CREA) and identify real estate professionals who are members of CREA. Listing Data Last Updated: 7/8/26 00:05
The trademarks REALTOR®, REALTORS®, and the REALTOR® logo are controlledby The Canadian Real Estate Association (CREA) and identify real estate professionals who are members of CREA. Listing Data Last Updated: 7/8/26 00:05


