

Listing Courtesy of:  CREA / Listed By: Royal Lepage Team Realty
 CREA / Listed By: Royal Lepage Team Realty
730 Cecelia Street Unit 4 Pembroke, ON K8A 8H5
Active (20 Days)
$1,771 (USD)
OPEN HOUSE TIMES
-
OPENSun, Nov 1511:30 am - 1:00 pm
Description
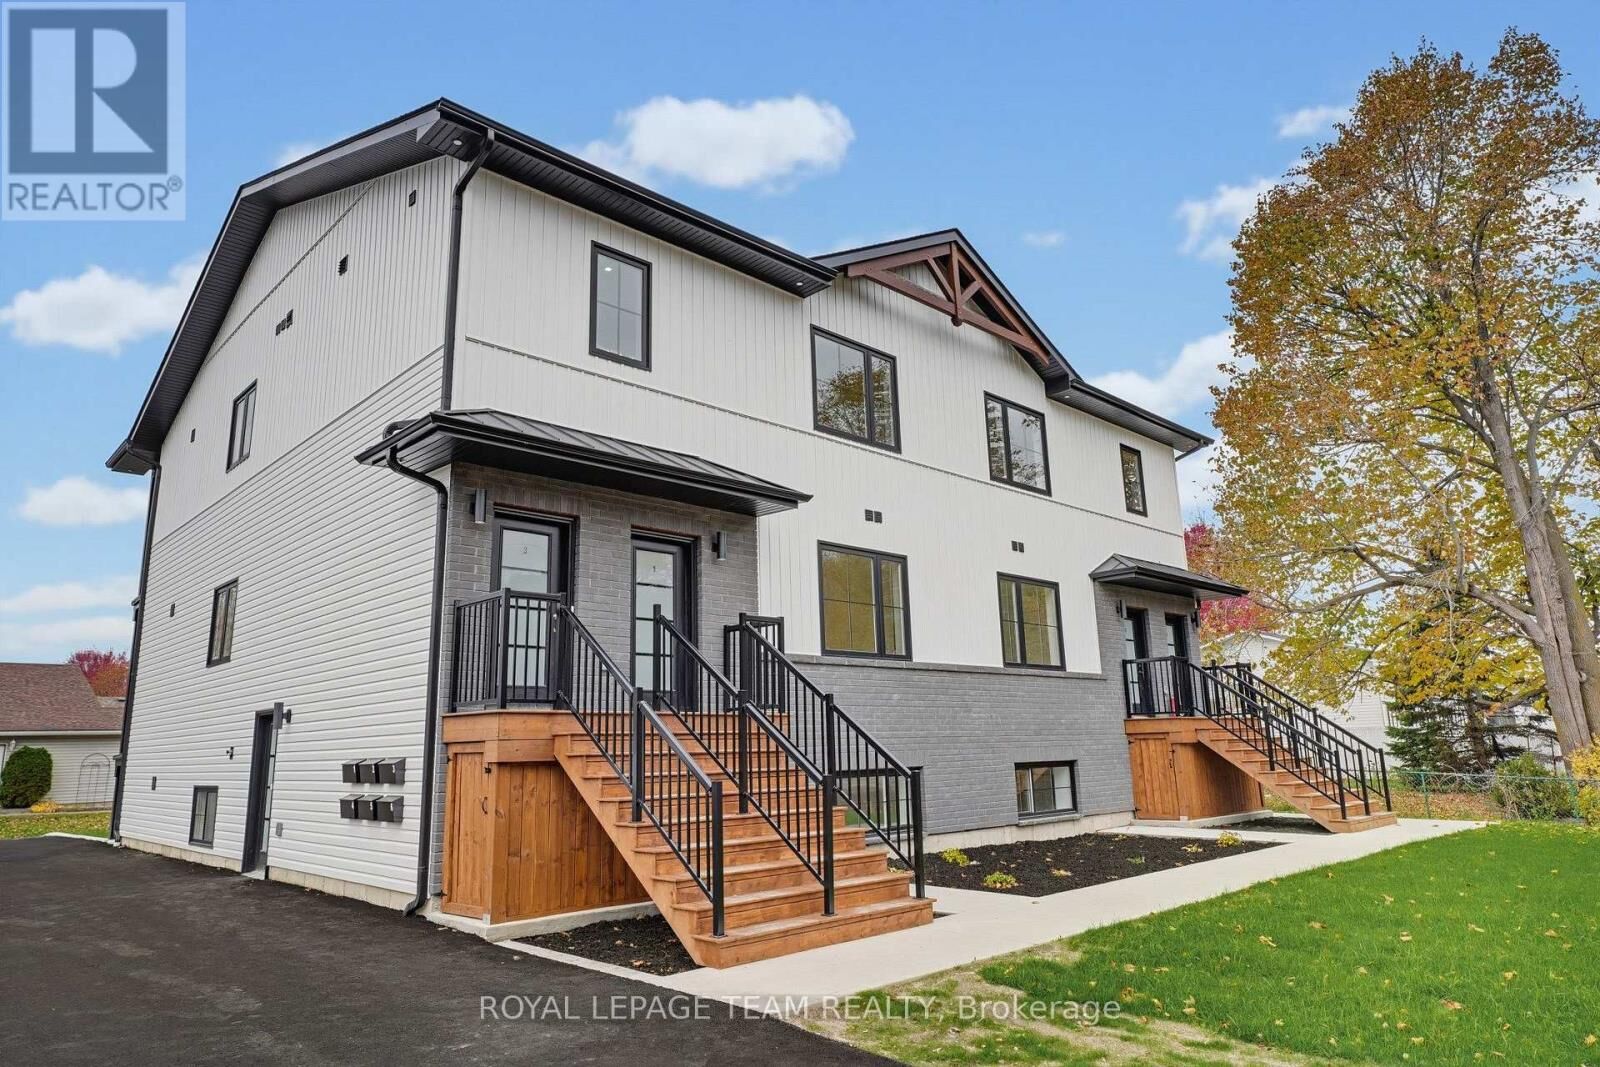
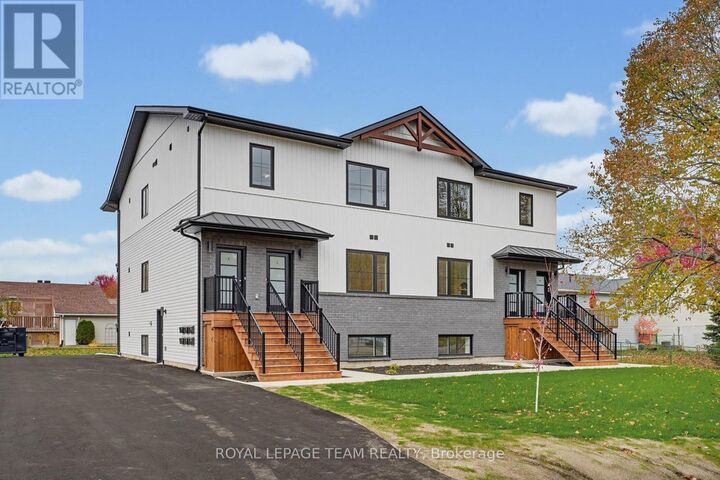
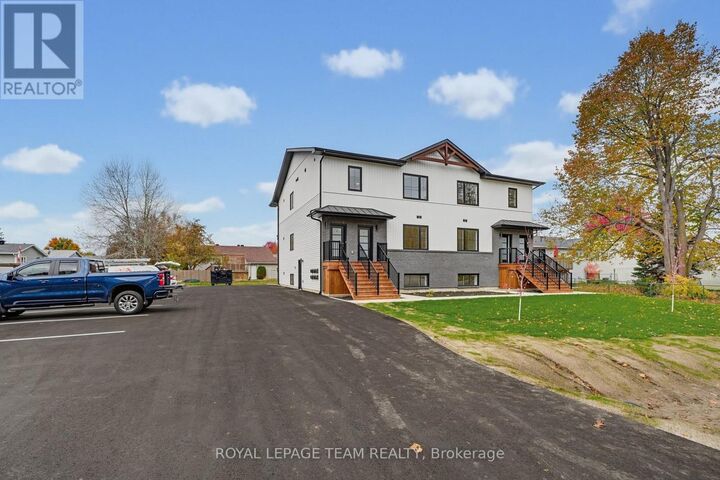
BRAND NEW, NEVER LIVED IN - SPACIOUS, UPSCALE LIVING! Welcome to 730 Cecelia Street! Enjoy approximately 1,200 sq. ft. of thoughtfully designed living space with high-end finishes. Quartz countertops, two tone kitchen cupboards, stainless steel appliances, a dishwasher, luxury vinyl flooring and a beautiful ensuite bathroom featuring a step-in tiled shower create a clean, modern feel throughout. Additional features include in-suite laundry, air conditioning, a private entrance, your own private balcony and two parking spaces. Snow removal and lawn care are provided by the landlord, offering easy, low-maintenance living! Whether you're downsizing, retiring or relocating for work, there's plenty of room to feel at home and welcome visiting family! The location couldn't be better! Situated in an established, family-oriented residential community, directly across from Harvey Fraser Nature Park. Within walking distance of Pembroke Regional Hospital, this location is especially convenient for healthcare professionals. Shopping and highway access are close by, with Metro approximately 3 minutes away, Garrison Petawawa 20 minutes away and CNL 40 minutes away. Move-in availability for November, December and January, with flexible dates and half-month options to help coordinate your move. (id:41440)
MLS #:
X14091978
X14091978
Type
Multifamily
Multifamily
County
Renfrew County
Renfrew County
Listed By
Allie Neilson-Sewell, Royal Lepage Team Realty
Source
CREA
Last checked Nov 8 2026 at 1:55 AM GMT+0000
CREA
Last checked Nov 8 2026 at 1:55 AM GMT+0000
Bathroom Details
- Full Bathrooms: 2
Lot Information
- Carpet Free
- In Suite Laundry
Property Features
- Foundation: Concrete
Heating and Cooling
- Baseboard Heaters
- Heat Pump
- Electric
Exterior Features
- Aluminum Siding
Utility Information
- Sewer: Sanitary Sewer
Parking
- Total: 2
- No Garage
Stories
- 2
Location
Estimated Monthly Mortgage Payment
*Based on Fixed Interest Rate withe a 30 year term, principal and interest only
Listing price
Down payment
%
Interest rate
%Mortgage calculator estimates are provided by CENTURY 21 Real Estate LLC and are intended for information use only. Your payments may be higher or lower and all loans are subject to credit approval.
Disclaimer: The trademarks REALTOR®, REALTORS®, and the REALTOR® logo are controlled
by The Canadian Real Estate Association (CREA) and identify real estate professionals who are members of CREA. Listing Data Last Updated: 11/7/26 17:55
The trademarks REALTOR®, REALTORS®, and the REALTOR® logo are controlledby The Canadian Real Estate Association (CREA) and identify real estate professionals who are members of CREA. Listing Data Last Updated: 11/7/26 17:55


