

Listing Courtesy of:  CREA / Listed By: Sutton Group-Heritage Realty Inc.
 CREA / Listed By: Sutton Group-Heritage Realty Inc.
1790 Walnut Lane Pickering (Brock Ridge), ON L1V 2X6
Active (7 Days)
$481,099 (USD)
OPEN HOUSE TIMES
-
OPENSun, Nov 82:00 pm - 4:00 pm
Description
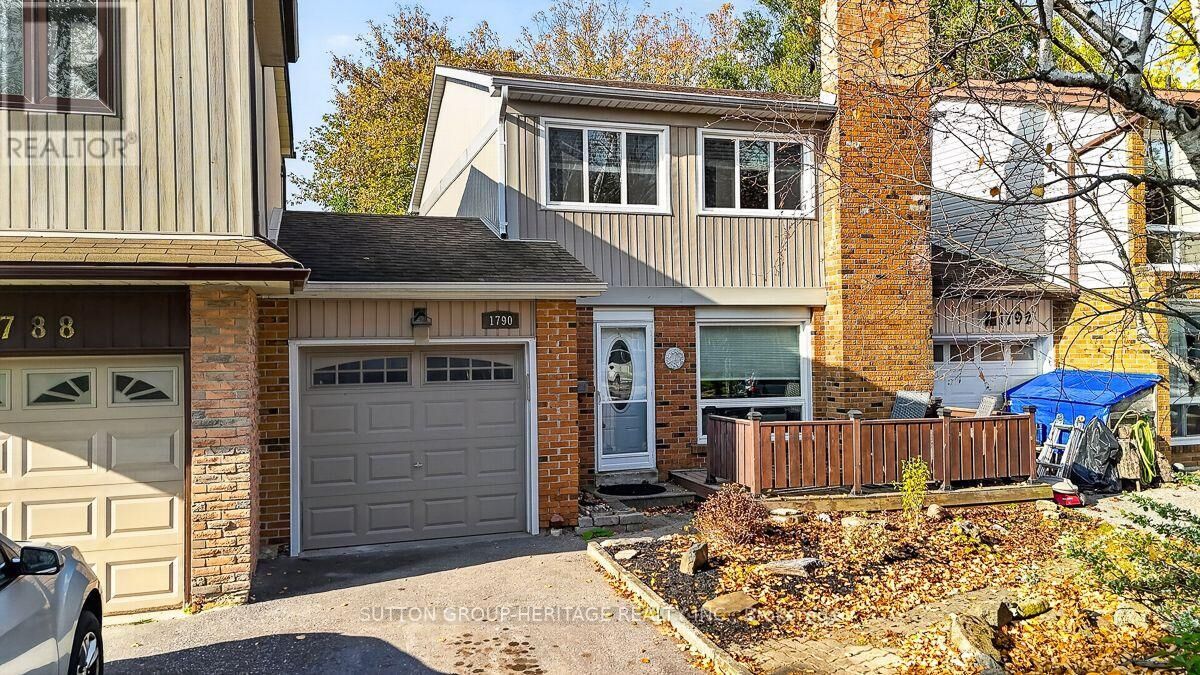
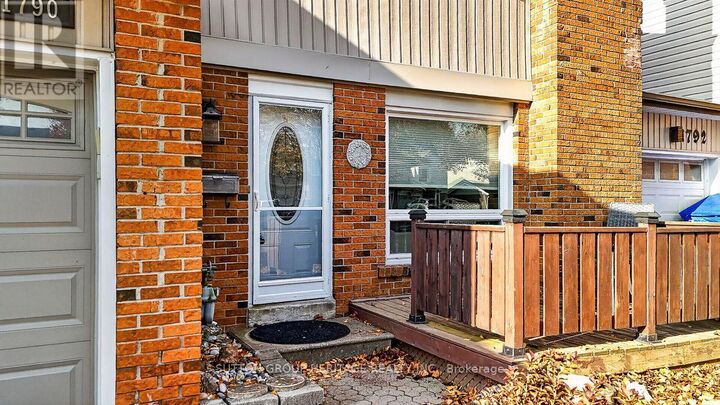
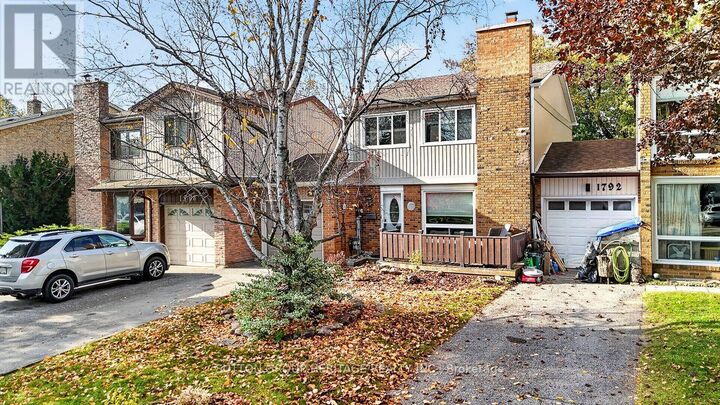
Located on one of the prettiest tree lined streets in Pickering! Original Owner. Attached only by garage. No Maintenance Fees. Private treed lot with front and rear decks near public school, tennis courts, shops and 401 access. Separate Living Room with wood burning fireplace and pass thru to kitchen. Eat-in Kitchen features granite counters and stainless steel appliances. Separate formal Dining Room with dark laminate floors and sliding glass door to deck and yard. Oversized Primary Bedroom with triple closet and 2 more bedrooms for a growing family. Main 4pc renovated in 2026. Basement newly renovated summer 2026 with extra storage, utility room with workbench, 4 appliances, all window coverings, ready to move into and enjoy. (id:41440)
MLS #:
E14135296
E14135296
Taxes
$5,162
$5,162
Type
Townhouse
Townhouse
County
Regional Municipality of Durham
Regional Municipality of Durham
Listed By
Dale M. Barrett, Sutton Group-Heritage Realty Inc.
Source
CREA
Last checked Nov 7 2026 at 10:54 PM GMT+0000
CREA
Last checked Nov 7 2026 at 10:54 PM GMT+0000
Bathroom Details
- Full Bathroom: 1
- Partial Bathroom: 1
Interior Features
- Washer
- Refrigerator
- Dishwasher
- Stove
- Dryer
- Window Coverings
- Water Heater
Property Features
- Foundation: Block
Heating and Cooling
- Forced Air
- Natural Gas
- Central Air Conditioning
Basement Information
- Finished
- Full
Flooring
- Laminate
- Carpeted
Exterior Features
- Brick
- Aluminum Siding
Utility Information
- Sewer: Sanitary Sewer
Parking
- Total: 2
- Attached Garage
- Garage
Stories
- 2
Location
Estimated Monthly Mortgage Payment
*Based on Fixed Interest Rate withe a 30 year term, principal and interest only
Listing price
Down payment
%
Interest rate
%Mortgage calculator estimates are provided by CENTURY 21 Real Estate LLC and are intended for information use only. Your payments may be higher or lower and all loans are subject to credit approval.
Disclaimer: The trademarks REALTOR®, REALTORS®, and the REALTOR® logo are controlled
by The Canadian Real Estate Association (CREA) and identify real estate professionals who are members of CREA. Listing Data Last Updated: 11/7/26 14:54
The trademarks REALTOR®, REALTORS®, and the REALTOR® logo are controlledby The Canadian Real Estate Association (CREA) and identify real estate professionals who are members of CREA. Listing Data Last Updated: 11/7/26 14:54


