

Listing Courtesy of:  CREA / Listed By: Hartland Realty Inc.
 CREA / Listed By: Hartland Realty Inc.
1695 Dersan Street 1414 Pickering (Duffin Heights), ON L1X 0S9
Active (0 Days)
$414,425 (USD)
OPEN HOUSE TIMES
-
OPENSun, Nov 81:00 pm - 4:00 pm
Description
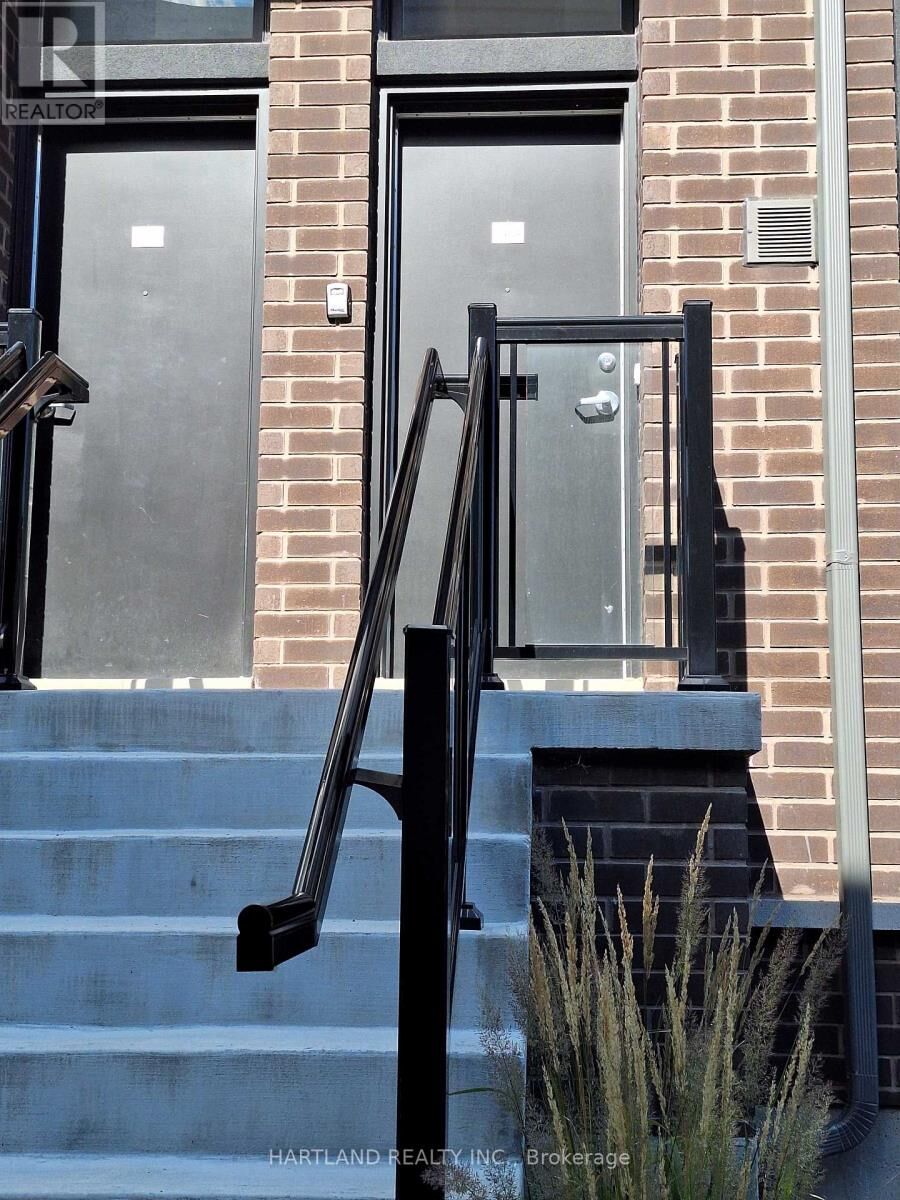
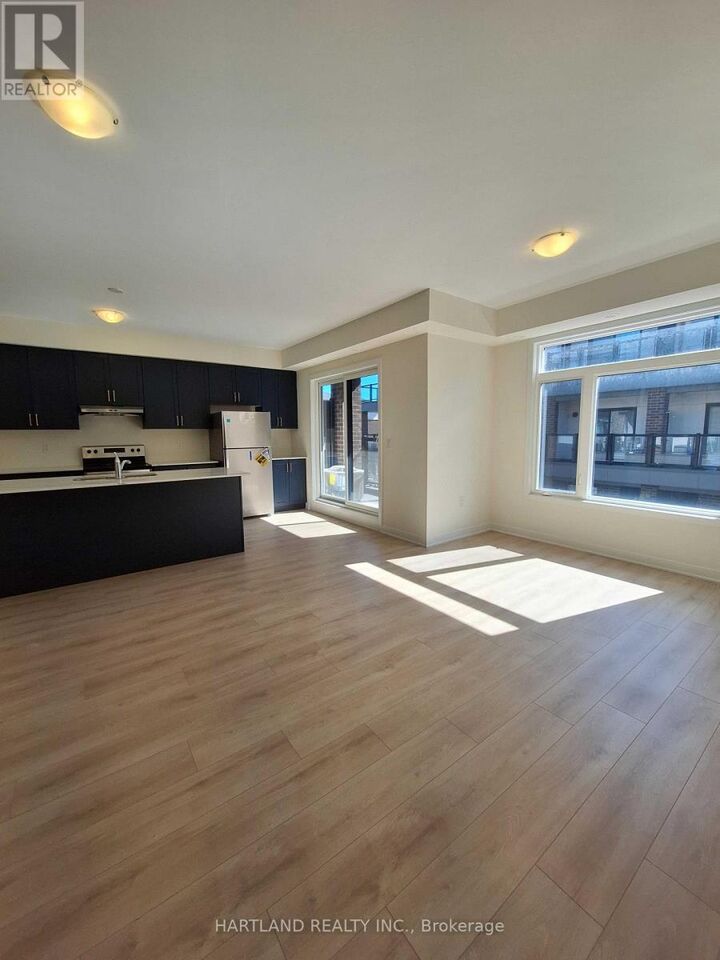
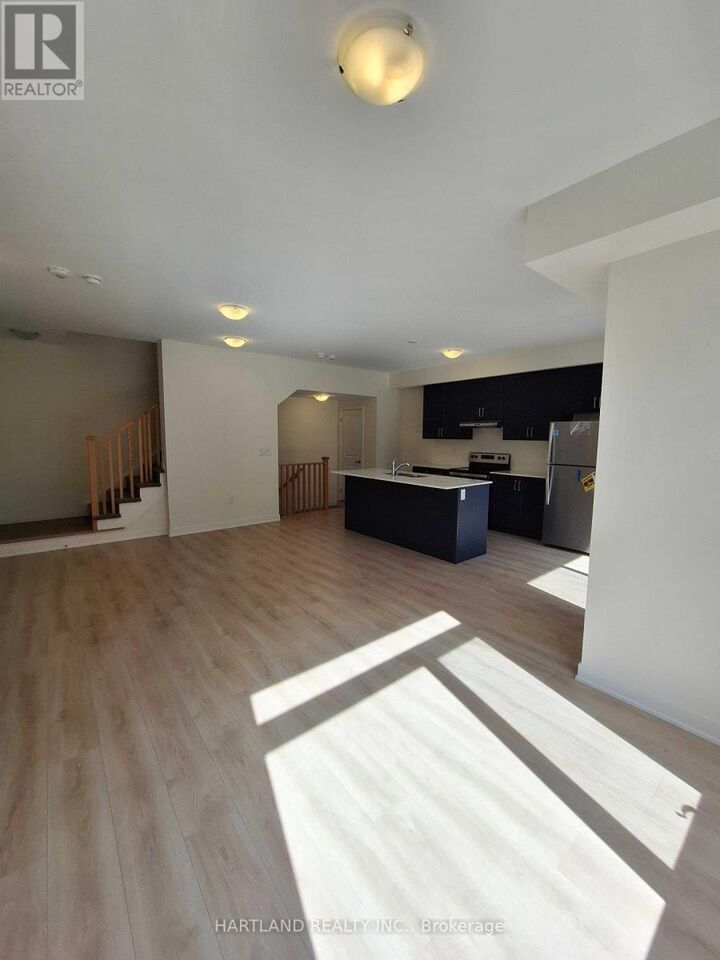
STYLE, SPACE & A POP OF COLOUR! Welcome to Park District Towns in sought-after Duffin Heights! This stylish 2-bedroom condo townhouse is sure to impress, featuring a beautifully upgraded kitchen with striking blue cabinetry complemented by upgraded quartz countertops and stainless steel appliances. The bright, open-concept living and dining area offers the perfect space for entertaining, with a walk-out to your private terrace-ideal for morning coffee or relaxing outdoors. And there's more! Enjoy a second private balcony, with walk-outs from both upstairs bedrooms, giving you even more outdoor space to unwind. Two generously sized bedrooms offer comfort and versatility, while the thoughtfully designed layout makes the most of every space. Upgraded Stone counters in main and ensuite washroom. Conveniently located close to schools, medical centre, shopping, restaurants, golf, and scenic walking and biking trails. Minutes to Hwy 401, Hwy 407, Pickering Town Centre and Pickering GO. Stylish, unique and perfectly located-this is one you won't want to miss! Purchase Price is NET of HST. ** OPEN HOUSE SUNDAY 1-4 ** (id:41440)
MLS #:
E14159970
E14159970
Taxes
$5,536
$5,536
Type
Townhouse
Townhouse
County
Regional Municipality of Durham
Regional Municipality of Durham
Listed By
Penny L. Gazell, Hartland Realty Inc.
Source
CREA
Last checked Nov 8 2026 at 3:56 AM GMT+0000
CREA
Last checked Nov 8 2026 at 3:56 AM GMT+0000
Bathroom Details
- Full Bathrooms: 2
- Partial Bathroom: 1
Interior Features
- Washer
- Refrigerator
- Stove
- Dryer
- Hood Fan
- Water Meter
Lot Information
- In Suite Laundry
Heating and Cooling
- Forced Air
- Natural Gas
- Central Air Conditioning
Homeowners Association Information
- Dues: $221
Flooring
- Laminate
Exterior Features
- Brick
Parking
- Total: 2
- Garage
Stories
- 3
Location
Estimated Monthly Mortgage Payment
*Based on Fixed Interest Rate withe a 30 year term, principal and interest only
Listing price
Down payment
%
Interest rate
%Mortgage calculator estimates are provided by CENTURY 21 Real Estate LLC and are intended for information use only. Your payments may be higher or lower and all loans are subject to credit approval.
Disclaimer: The trademarks REALTOR®, REALTORS®, and the REALTOR® logo are controlled
by The Canadian Real Estate Association (CREA) and identify real estate professionals who are members of CREA. Listing Data Last Updated: 11/7/26 19:56
The trademarks REALTOR®, REALTORS®, and the REALTOR® logo are controlledby The Canadian Real Estate Association (CREA) and identify real estate professionals who are members of CREA. Listing Data Last Updated: 11/7/26 19:56


