

Listing Courtesy of:  CREA / Listed By: International Realty Firm, Inc.
 CREA / Listed By: International Realty Firm, Inc.
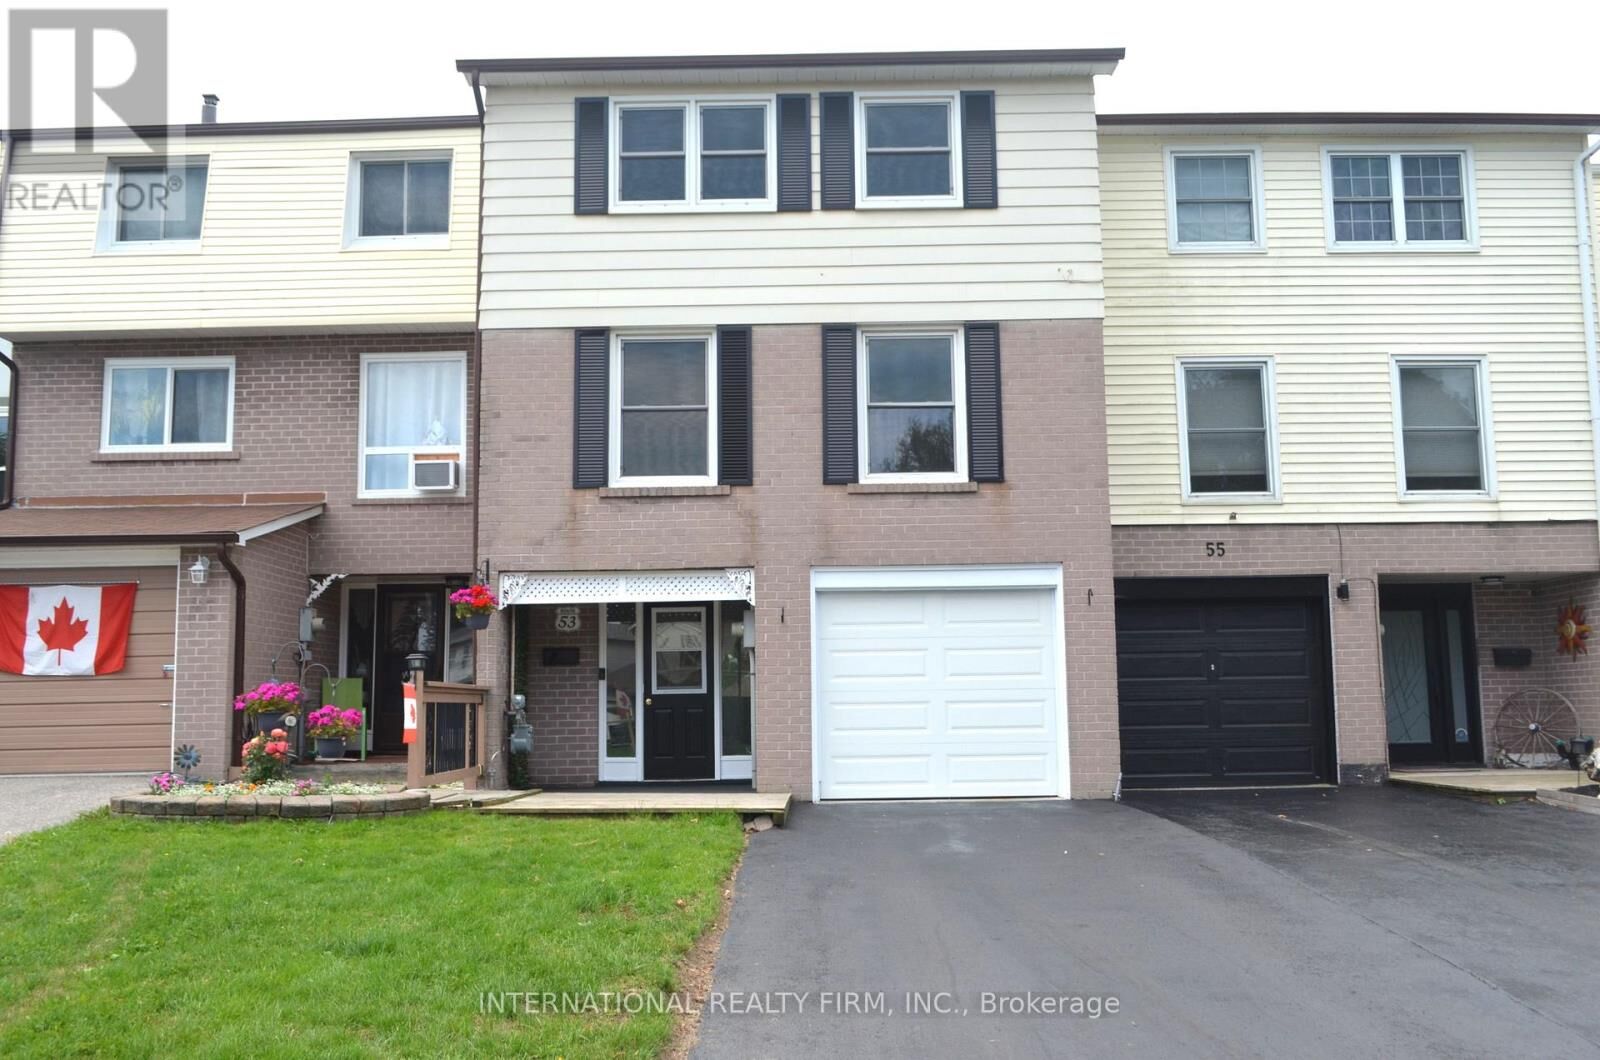
 53 Peacock Boulevard Port Hope, ON L1A 2X2
Active (4 Days)
$360,085 (USD)
OPEN HOUSE TIMES
-
OPENSat, Aug 292:00 pm - 4:00 pm
-
OPENSun, Aug 302:00 pm - 4:00 pm
Description
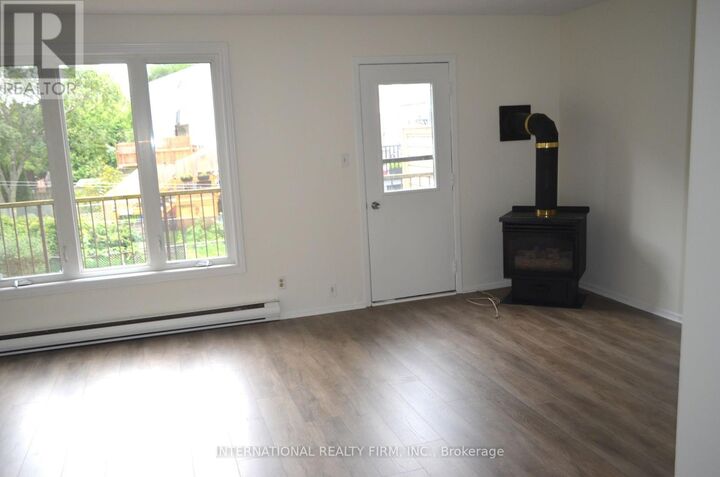
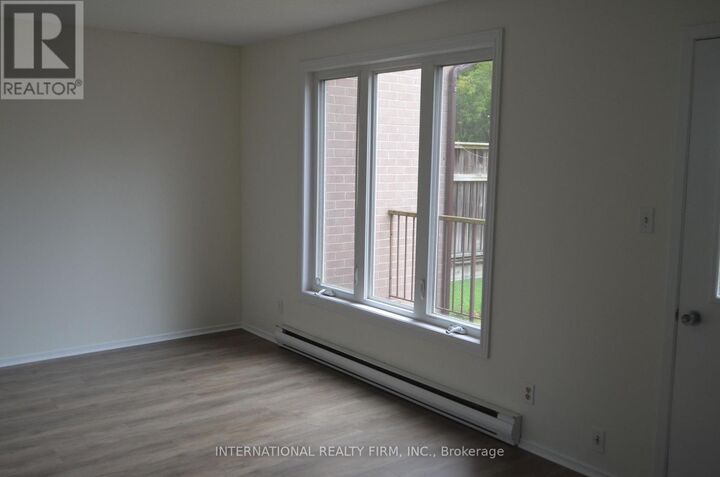
Spacious 3-Bedroom Townhouse in a Desirable Family-Friendly Neighbourhood! This Freehold Home Features No Maintenance Fees, with Plenty of Room for the Whole Family. This Bright Home Offers a Functional Layout with a Separate Dining Room, a Dine-In Kitchen with Walkout to a Private Balcony. Recent Updates Include the Roof (April 2026), 2 year old paved driveway ( sealed Aug, 2026), Freshly painted throughout, Powder room remodeled (new vanity and toilet), Upstairs bathroom (new vanity and trim), New flooring, New kitchen cupboards, some new baseboard heaters with controls, New windows in the living and laundry room, new outdoor carpet. Testing was done on electrical and Fireplace was cleaned and tested by professional. Enjoy a Private Fenced Yard, No Sidewalk, One-Car Garage, and Convenient Proximity to Schools, Parks, Shopping, Transit, and All Amenities. Bring your own style and unlock the full potential of this home! (id:41440)
MLS #:
X13704438
X13704438
Taxes
$3,615(2025)
$3,615(2025)
Type
Townhouse
Townhouse
County
Northumberland County
Northumberland County
Listed By
Kev Balian, International Realty Firm, Inc.
Source
CREA
Last checked Aug 28 2026 at 1:10 AM GMT+0000
CREA
Last checked Aug 28 2026 at 1:10 AM GMT+0000
Bathroom Details
- Full Bathroom: 1
- Partial Bathroom: 1
Interior Features
- Water Heater
Property Features
- Foundation: Block
Heating and Cooling
- Baseboard Heaters
- Electric
- None
Exterior Features
- Vinyl Siding
- Brick
Utility Information
- Sewer: Sanitary Sewer
Parking
- Total: 3
- Attached Garage
- Garage
Stories
- 3
Location
Estimated Monthly Mortgage Payment
*Based on Fixed Interest Rate withe a 30 year term, principal and interest only
Listing price
Down payment
%
Interest rate
%Mortgage calculator estimates are provided by CENTURY 21 Real Estate LLC and are intended for information use only. Your payments may be higher or lower and all loans are subject to credit approval.
Disclaimer: The trademarks REALTOR®, REALTORS®, and the REALTOR® logo are controlled
by The Canadian Real Estate Association (CREA) and identify real estate professionals who are members of CREA. Listing Data Last Updated: 8/27/26 18:10
The trademarks REALTOR®, REALTORS®, and the REALTOR® logo are controlledby The Canadian Real Estate Association (CREA) and identify real estate professionals who are members of CREA. Listing Data Last Updated: 8/27/26 18:10


