

Listing Courtesy of:  CREA / Listed By: Coldwell Banker The Real Estate Centre
 CREA / Listed By: Coldwell Banker The Real Estate Centre
 304 Tower Hill Road Richmond Hill (Jefferson), ON L4E 0A7
Active (18 Days)
$1,266,315 (USD)
OPEN HOUSE TIMES
-
OPENSat, Aug 292:00 pm - 5:00 pm
-
OPENSun, Aug 302:00 pm - 5:00 pm
Description
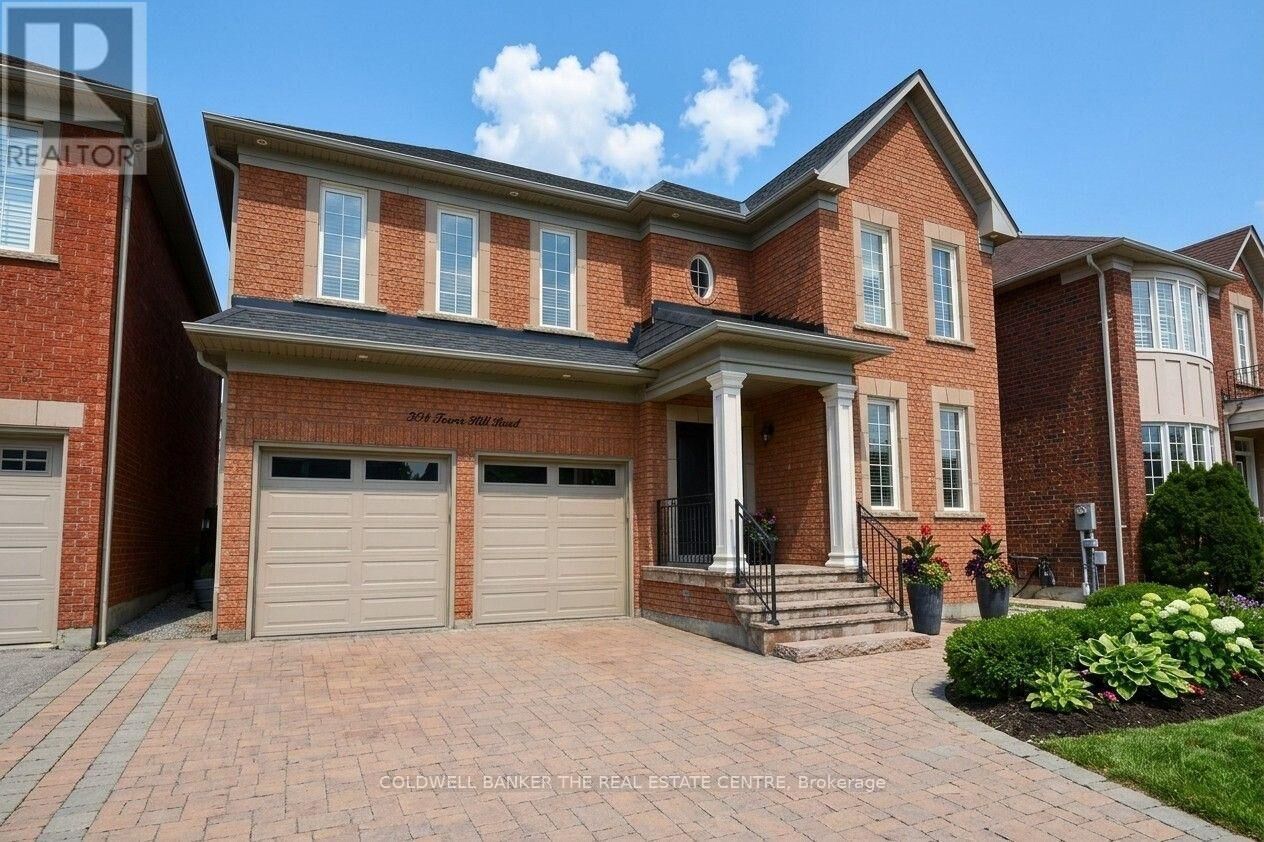
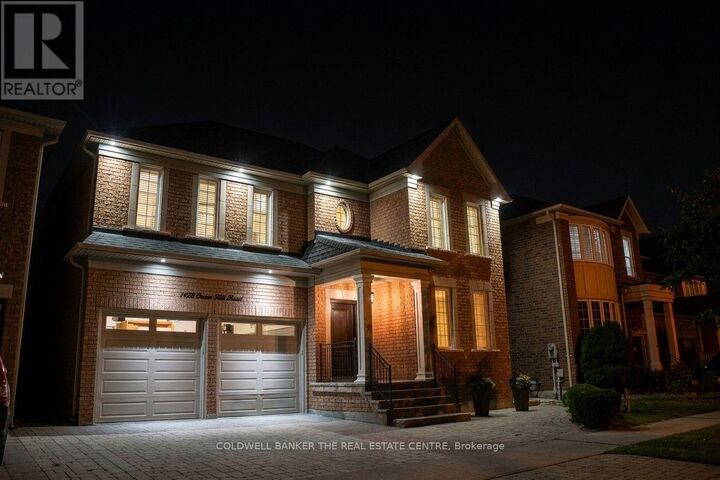
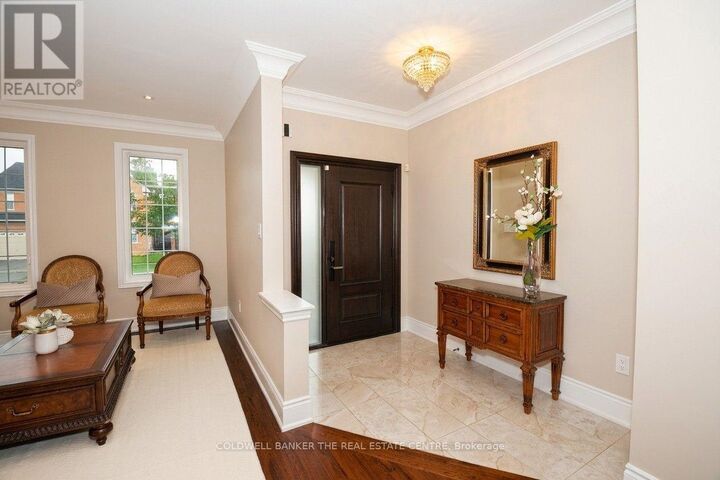
When QUALITY presents itself, your search stops here. Welcome to 304 Tower Hill Road. Freshly painted and beautifully maintained, this home features a spectacular family room combined with an elegant custom kitchen showcasing custom cabinetry, a large Calacatta marble centre island, matching countertops, and a custom backsplash. Walk out to the patio with a BBQ gas line, perfect for entertaining. Elegant crown mouldings throughout the main level and oak hardwood floors throughout the home. Spacious bedrooms with large built-in closets. Newly renovated finished basement, ideal for in-laws or extended family. Plenty of storages, garage floor epoxy and so much more. Located within top-ranked school boundaries, including St. Theresa (AP Program), Richmond Hill High School (Gifted Program), and Beynon Fields Public School (French Immersion). Walking distance to Tower Hill Plaza, restaurants, walk-in clinic and everyday amenities, with parks just steps away. A rare opportunity to own a beautifully upgraded home in one of Richmond Hill's most desirable Jefferson neighbourhoods. (id:41440)
MLS #:
N13655166
N13655166
Taxes
$7,525(2026)
$7,525(2026)
Type
Single-Family Home
Single-Family Home
County
Regional Municipality of York
Regional Municipality of York
Listed By
Mace Mahmoudi, Coldwell Banker The Real Estate Centre, Brokerage
Source
CREA
Last checked Aug 27 2026 at 6:10 PM GMT+0000
CREA
Last checked Aug 27 2026 at 6:10 PM GMT+0000
Bathroom Details
- Full Bathrooms: 4
- Partial Bathroom: 1
Interior Features
- Washer
- Refrigerator
- Dishwasher
- Microwave
- Gas Stove(s)
- Dryer
- Window Coverings
- Cooktop
- Oven - Built-In
- Hood Fan
- Water Purifier
- Barbeque
- Water Treatment
Lot Information
- Carpet Free
- In-Law Suite
Property Features
- Fireplace: Total: 1
- Foundation: Concrete
Heating and Cooling
- Forced Air
- Natural Gas
- Central Air Conditioning
Basement Information
- Finished
- Full
Flooring
- Laminate
- Hardwood
Exterior Features
- Brick
- Brick Facing
Utility Information
- Sewer: Sanitary Sewer
Parking
- Total: 7
- Attached Garage
- Garage
Stories
- 2
Location
Estimated Monthly Mortgage Payment
*Based on Fixed Interest Rate withe a 30 year term, principal and interest only
Listing price
Down payment
%
Interest rate
%Mortgage calculator estimates are provided by CENTURY 21 Real Estate LLC and are intended for information use only. Your payments may be higher or lower and all loans are subject to credit approval.
Disclaimer: The trademarks REALTOR®, REALTORS®, and the REALTOR® logo are controlled
by The Canadian Real Estate Association (CREA) and identify real estate professionals who are members of CREA. Listing Data Last Updated: 8/27/26 11:10
The trademarks REALTOR®, REALTORS®, and the REALTOR® logo are controlledby The Canadian Real Estate Association (CREA) and identify real estate professionals who are members of CREA. Listing Data Last Updated: 8/27/26 11:10


