

Listing Courtesy of:  CREA / Listed By: eXp Realty
 CREA / Listed By: eXp Realty
17 Queen Mary Drive St. Catharines (Downtown), ON L2R 2J3
Active (7 Days)
$375,456 (USD)
OPEN HOUSE TIMES
-
OPENSun, Nov 82:00 pm - 4:00 pm
-
OPENSun, Nov 82:00 pm - 4:00 pm
Description
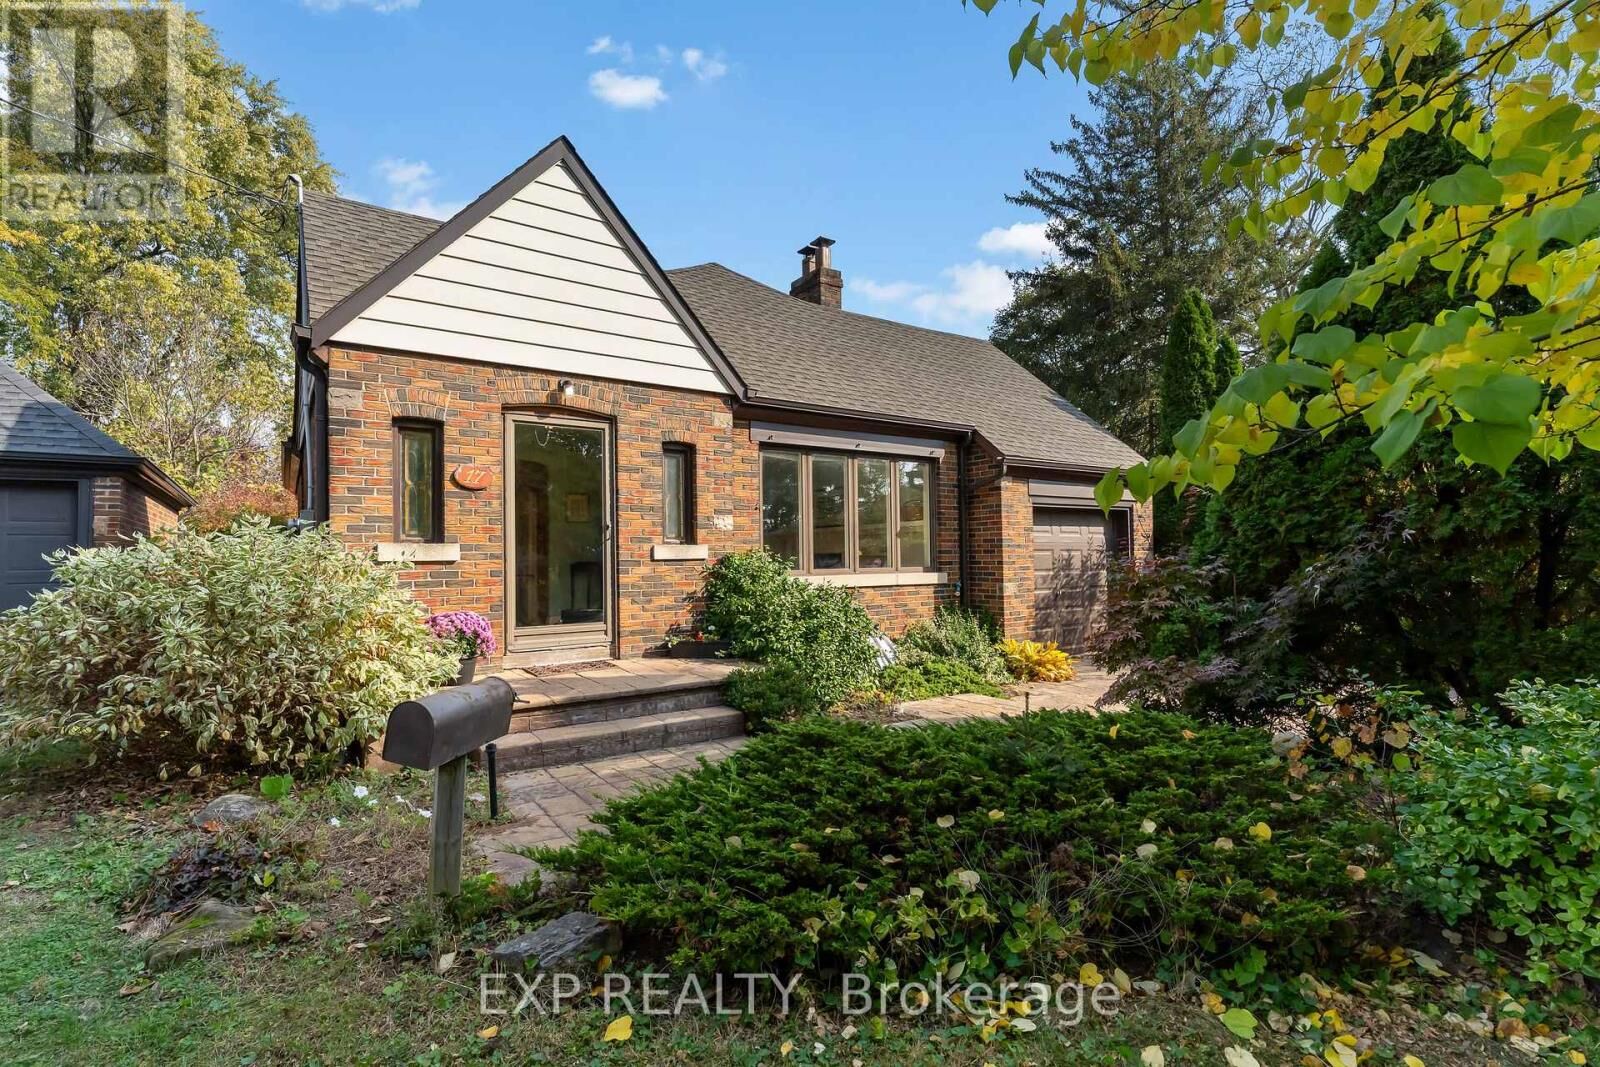
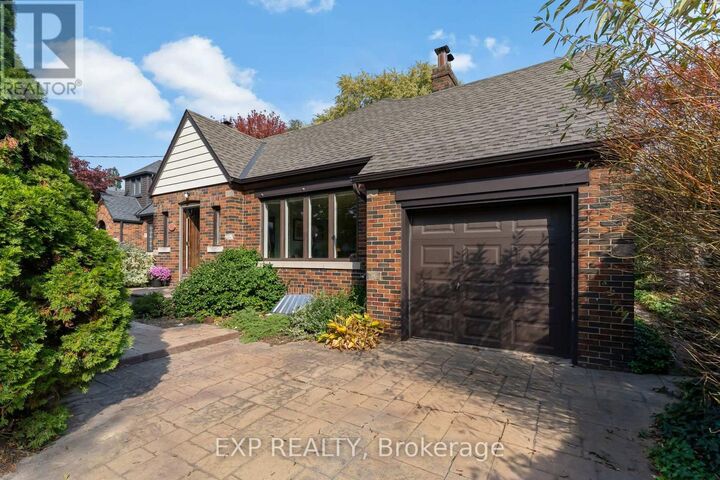
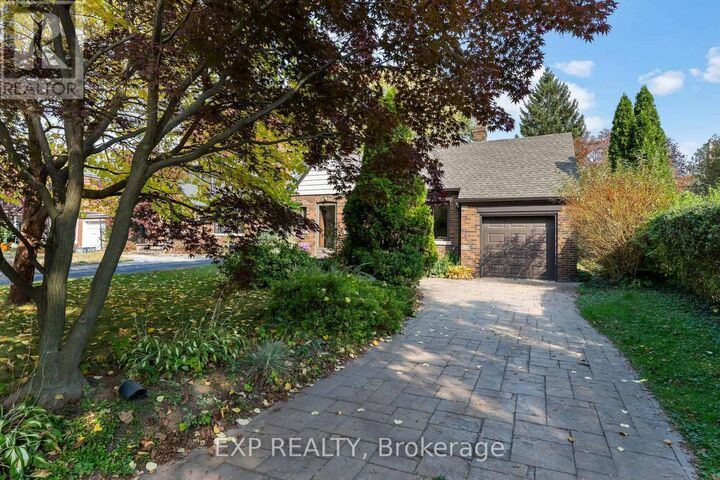
Welcome to 17 Queen Mary Drive, a charming, well-maintained bungalow nestled in the highly sought-after Woodruff Estates neighbourhood of St. Catharines! Situated on an impressive 45 x 174 ft lot, this lovely home offers approximately 1,000 sq. ft. of main-floor living space, featuring two comfortable bedrooms, a full bathroom, and beautiful hardwood flooring that adds warmth and character throughout. The finished lower level provides additional living space, complete with a spacious recreation room, an open-concept office area, an additional room currently used as a craft room, a three-piece bathroom, and laundry facilities. The generous backyard offers plenty of room to relax, garden, or entertain. Lovingly maintained over the years, this home is move-in ready and offers a wonderful opportunity to personalize and update at your own pace. Located in a beautiful, established neighbourhood known for its mature trees, charming homes, and convenient access to parks, shopping, restaurants, and everyday amenities. Whether you're a first-time buyer, downsizing, or simply looking for a home in one of St. Catharines' most desirable pockets, this property offers an exceptional opportunity to enjoy everything Woodruff Estates has to offer! (id:41440)
MLS #:
X14135354
X14135354
Taxes
$5,434(2025)
$5,434(2025)
Type
Single-Family Home
Single-Family Home
Style
Bungalow
Bungalow
County
Regional Municipality of Niagara
Regional Municipality of Niagara
Listed By
Shelby Tomlinson, eXp Realty
Source
CREA
Last checked Nov 8 2026 at 4:26 AM GMT+0000
CREA
Last checked Nov 8 2026 at 4:26 AM GMT+0000
Bathroom Details
- Full Bathrooms: 2
Interior Features
- Washer
- Refrigerator
- Dishwasher
- Stove
- Dryer
Lot Information
- Irregular Lot Size
Property Features
- Fireplace: Woodstove
- Fireplace: Total: 2
- Foundation: Block
Heating and Cooling
- Forced Air
- Natural Gas
- Central Air Conditioning
Basement Information
- Finished
- Full
Flooring
- Hardwood
Exterior Features
- Brick
Utility Information
- Sewer: Sanitary Sewer
Parking
- Total: 4
- Attached Garage
- Garage
Stories
- 1
Location
Estimated Monthly Mortgage Payment
*Based on Fixed Interest Rate withe a 30 year term, principal and interest only
Listing price
Down payment
%
Interest rate
%Mortgage calculator estimates are provided by CENTURY 21 Real Estate LLC and are intended for information use only. Your payments may be higher or lower and all loans are subject to credit approval.
Disclaimer: The trademarks REALTOR®, REALTORS®, and the REALTOR® logo are controlled
by The Canadian Real Estate Association (CREA) and identify real estate professionals who are members of CREA. Listing Data Last Updated: 11/7/26 20:26
The trademarks REALTOR®, REALTORS®, and the REALTOR® logo are controlledby The Canadian Real Estate Association (CREA) and identify real estate professionals who are members of CREA. Listing Data Last Updated: 11/7/26 20:26


