

Listing Courtesy of:  CREA / Listed By: Re/Max Community Realty Inc.
 CREA / Listed By: Re/Max Community Realty Inc.
 6435 Kingston Road Toronto (Centennial Scarborough), ON M1C 0E9
Active (2 Days)
$646,704 (USD)
OPEN HOUSE TIMES
-
OPENSat, Sep 52:00 pm - 4:00 pm
-
OPENSun, Sep 62:00 pm - 4:00 pm
Description
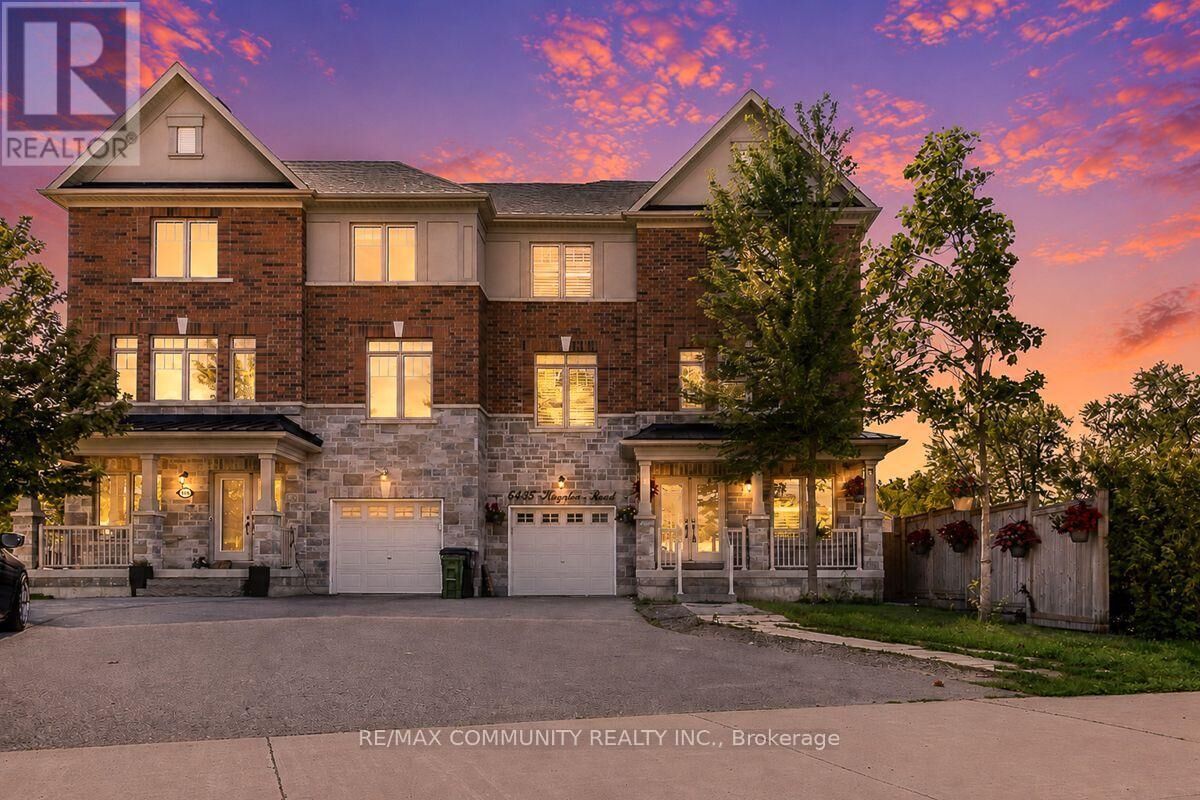
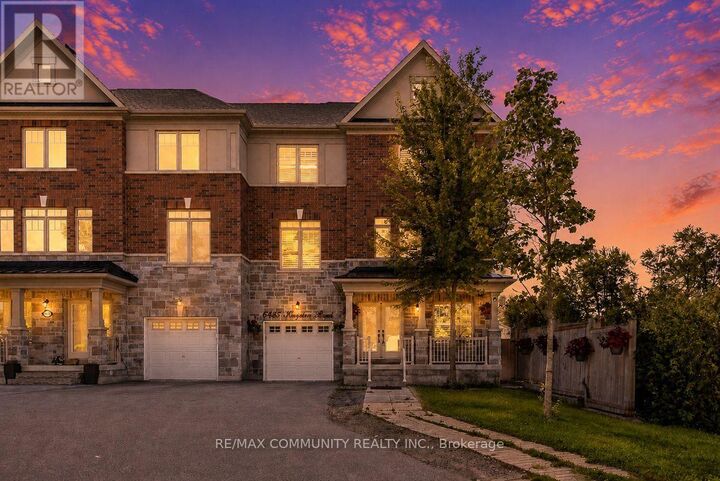
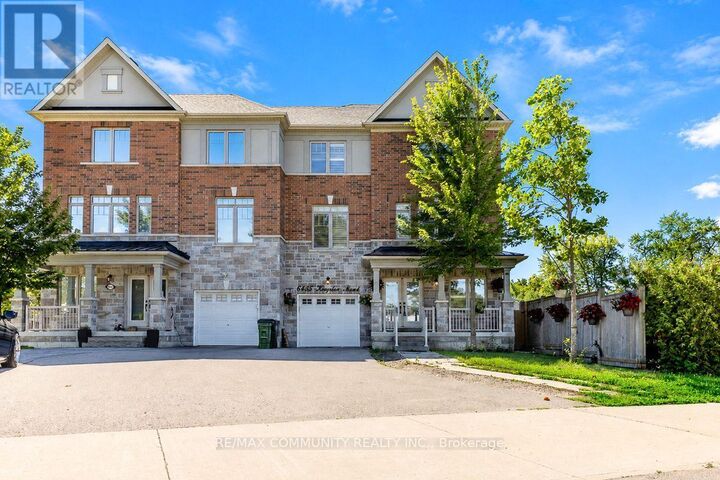
Absolutely stunning 2,300+ sq. ft. semi-detached home in the highly sought-after Centennial community of Scarborough! This approximately 7-year-old home features total of 5 bedrooms and 5 bathrooms with numerous upgrades throughout. Modern kitchen with quartz countertops, stylish backsplash, stainless steel appliances, built-in gas cooktop and wine rack. Spacious living and dining areas with elegant hardwood flooring and California shutters throughout. Fully finished basement with separate entrance and walkout, featuring a second kitchen, bedroom and bathroom, ideal for extended family or additional income potential. Excellent location close to University of Toronto Scarborough Campus, Centennial College Progress Campus, William G. Davis Public School, St. Malachy Catholic School, Sir Oliver Mowat Collegiate Institute, parks, public transit, shopping, restaurants, community centres and Highway 401. Easy access to all amenities and major routes. A fantastic opportunity for families, investors and multi-generational living. This home will wow you! (id:41440)
MLS #:
E13726120
E13726120
Taxes
$5,769(2025)
$5,769(2025)
Type
Single-Family Home
Single-Family Home
County
Toronto
Toronto
Listed By
Karan Kanagasabai, Re/Max Community Realty Inc.
Source
CREA
Last checked Aug 31 2026 at 4:50 PM GMT+0000
CREA
Last checked Aug 31 2026 at 4:50 PM GMT+0000
Bathroom Details
- Full Bathrooms: 3
- Partial Bathrooms: 2
Interior Features
- Washer
- Refrigerator
- Dishwasher
- Gas Stove(s)
- Dryer
Property Features
- Foundation: Poured Concrete
Heating and Cooling
- Forced Air
- Natural Gas
- Central Air Conditioning
Basement Information
- Finished
- Separate Entrance
- Walk Out
- N/a
Flooring
- Laminate
- Hardwood
- Carpeted
- Ceramic
Exterior Features
- Brick
- Stone
Utility Information
- Sewer: Sanitary Sewer
Parking
- Total: 3
- Attached Garage
- Garage
Stories
- 3
Location
Estimated Monthly Mortgage Payment
*Based on Fixed Interest Rate withe a 30 year term, principal and interest only
Listing price
Down payment
%
Interest rate
%Mortgage calculator estimates are provided by CENTURY 21 Real Estate LLC and are intended for information use only. Your payments may be higher or lower and all loans are subject to credit approval.
Disclaimer: The trademarks REALTOR®, REALTORS®, and the REALTOR® logo are controlled
by The Canadian Real Estate Association (CREA) and identify real estate professionals who are members of CREA. Listing Data Last Updated: 8/31/26 09:50
The trademarks REALTOR®, REALTORS®, and the REALTOR® logo are controlledby The Canadian Real Estate Association (CREA) and identify real estate professionals who are members of CREA. Listing Data Last Updated: 8/31/26 09:50


