

Listing Courtesy of:  CREA / Listed By: Re/Max Rouge River Realty Ltd.
 CREA / Listed By: Re/Max Rouge River Realty Ltd.
 149 Brooklawn Avenue Toronto (Cliffcrest), ON M1M 2P8
Active (4 Days)
$772,336 (USD)
OPEN HOUSE TIMES
-
OPENSun, Jul 122:00 pm - 4:00 pm
Description
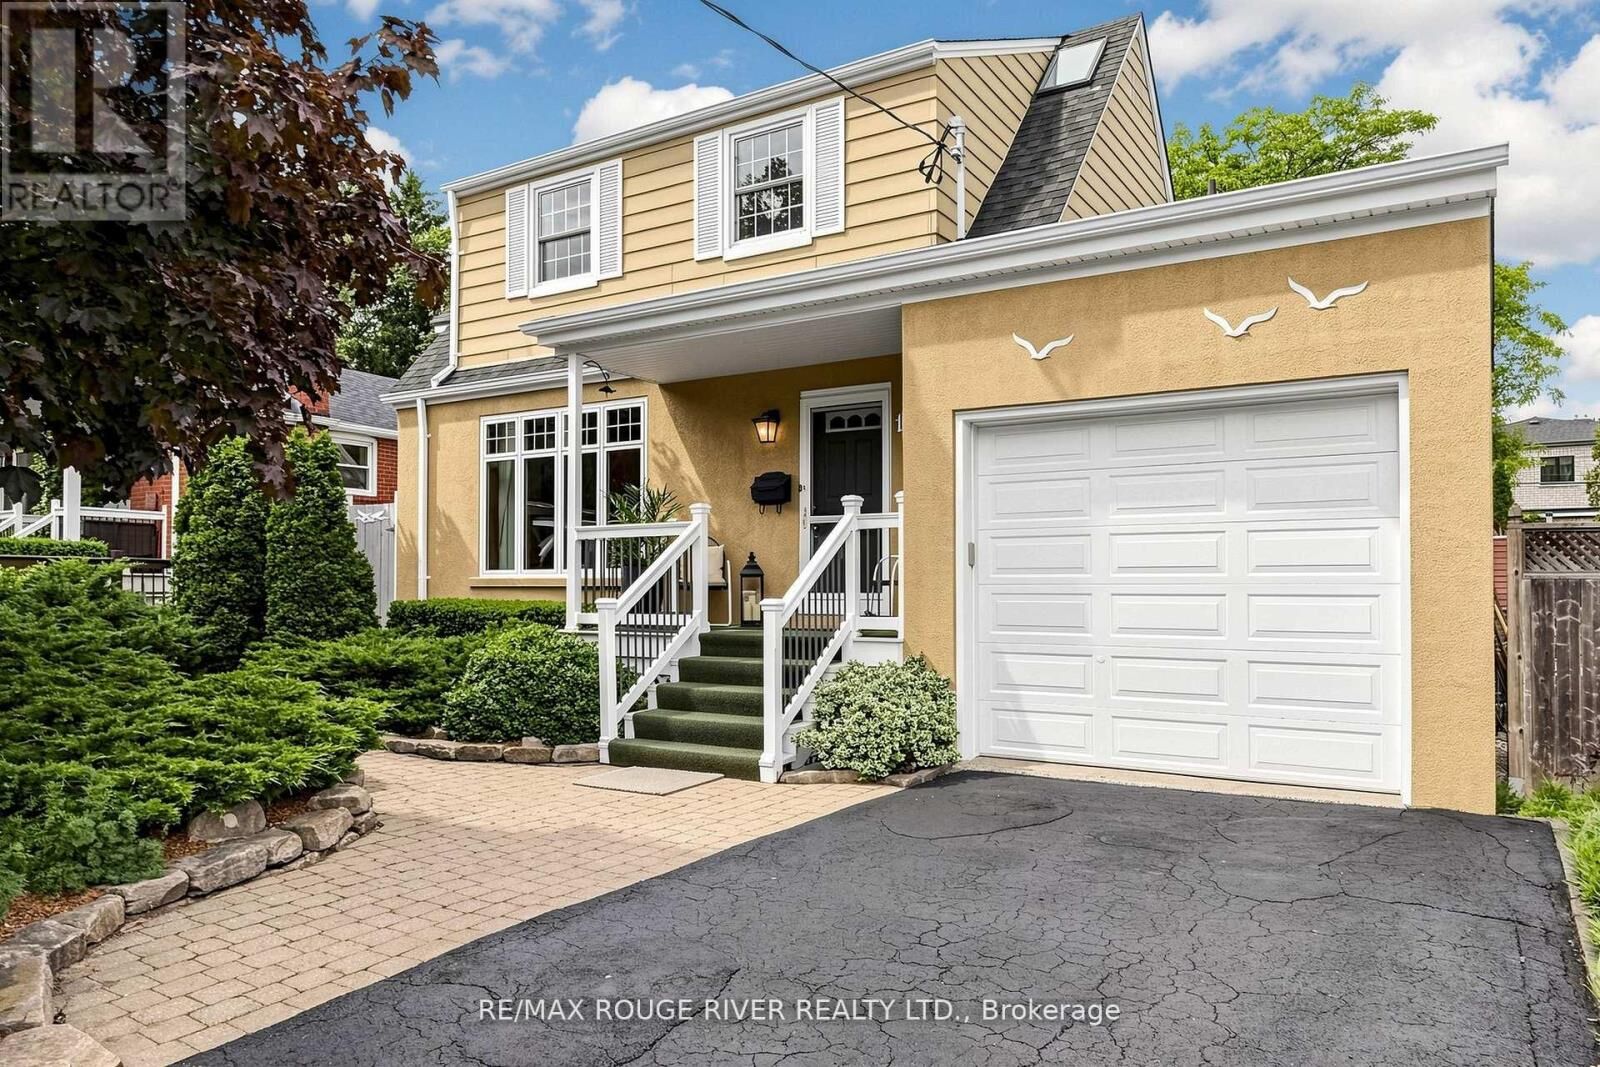
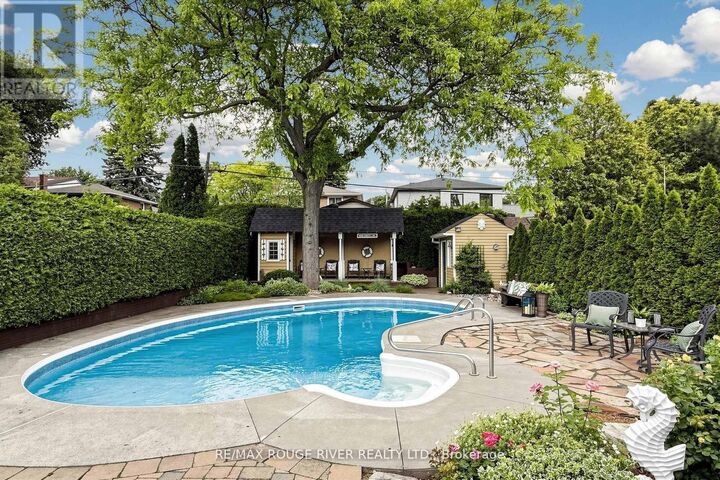
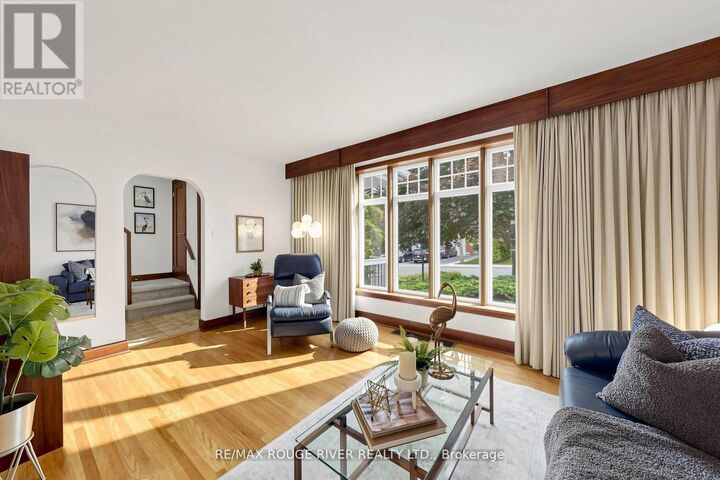
Affectionately known as Windswept, just in time for summer, this home has been lovingly maintained, thoughtfully expanded, and beautifully renovated by the same owner for over 50 years. Situated on a premium 45-foot-wide lot, this exceptional two-storey residence offers a rare combination of character, comfort, and privacy. Step inside and discover a home filled with warmth and charm, featuring 3 spacious bedrooms, 2.5 bathrooms, and inviting living spaces designed for everyday living and entertaining. The fully finished basement with a rec room and gas fireplace provides additional space. A dedicated craft room and yoga studio, perfect for hobbies, fitness, or a peaceful retreat add to your enjoyment. Outside, your own backyard oasis awaits, complete with an inground pool, cabana, and beautifully landscaped grounds that create a cottage-like escape in the heart of the city. An attached garage with direct access to the home adds convenience, while an extensive list of upgrades and appliances offers peace of mind. A truly unique, one-of-a-kind property where timeless character meets thoughtful modern updates. Windswept is more than a home-it's a lifestyle waiting to be (id:41440)
MLS #:
E13522510
E13522510
Taxes
$4,972
$4,972
Type
Single-Family Home
Single-Family Home
County
Toronto
Toronto
Listed By
Walter Miller, Re/Max Rouge River Realty Ltd.
Source
CREA
Last checked Jul 8 2026 at 7:05 AM GMT+0000
CREA
Last checked Jul 8 2026 at 7:05 AM GMT+0000
Bathroom Details
- Full Bathrooms: 2
- Partial Bathroom: 1
Interior Features
- Washer
- Refrigerator
- Dishwasher
- Microwave
- Gas Stove(s)
- Central Vacuum
- Dryer
- Window Coverings
- Garage Door Opener
- Freezer
- Garage Door Opener Remote(s)
- Water Heater
Property Features
- Fireplace: Total: 2
- Foundation: Block
Heating and Cooling
- Forced Air
- Natural Gas
- Central Air Conditioning
Basement Information
- Crawl Space
- Full
- Separate Entrance
- N/a
Pool Information
- Inground Pool
- Salt Water Pool
Flooring
- Hardwood
Exterior Features
- Brick
- Aluminum Siding
Utility Information
- Sewer: Sanitary Sewer
Parking
- Total: 3
- Attached Garage
- Garage
Stories
- 2
Location
Estimated Monthly Mortgage Payment
*Based on Fixed Interest Rate withe a 30 year term, principal and interest only
Listing price
Down payment
%
Interest rate
%Mortgage calculator estimates are provided by CENTURY 21 Real Estate LLC and are intended for information use only. Your payments may be higher or lower and all loans are subject to credit approval.
Disclaimer: The trademarks REALTOR®, REALTORS®, and the REALTOR® logo are controlled
by The Canadian Real Estate Association (CREA) and identify real estate professionals who are members of CREA. Listing Data Last Updated: 7/8/26 00:05
The trademarks REALTOR®, REALTORS®, and the REALTOR® logo are controlledby The Canadian Real Estate Association (CREA) and identify real estate professionals who are members of CREA. Listing Data Last Updated: 7/8/26 00:05


