

Listing Courtesy of:  CREA / Listed By: Bosley Real Estate Ltd.
 CREA / Listed By: Bosley Real Estate Ltd.
 51 Paul Lane Gardens Th05 Toronto (Kensington-Chinatown), ON M5T 2H6
Active (1 Days)
$1,007,017 (USD)
OPEN HOUSE TIMES
-
OPENThu, Sep 175:00 pm - 7:00 pm
-
OPENSat, Sep 192:00 pm - 5:00 pm
-
OPENSun, Sep 202:00 pm - 5:00 pm
show more
Description
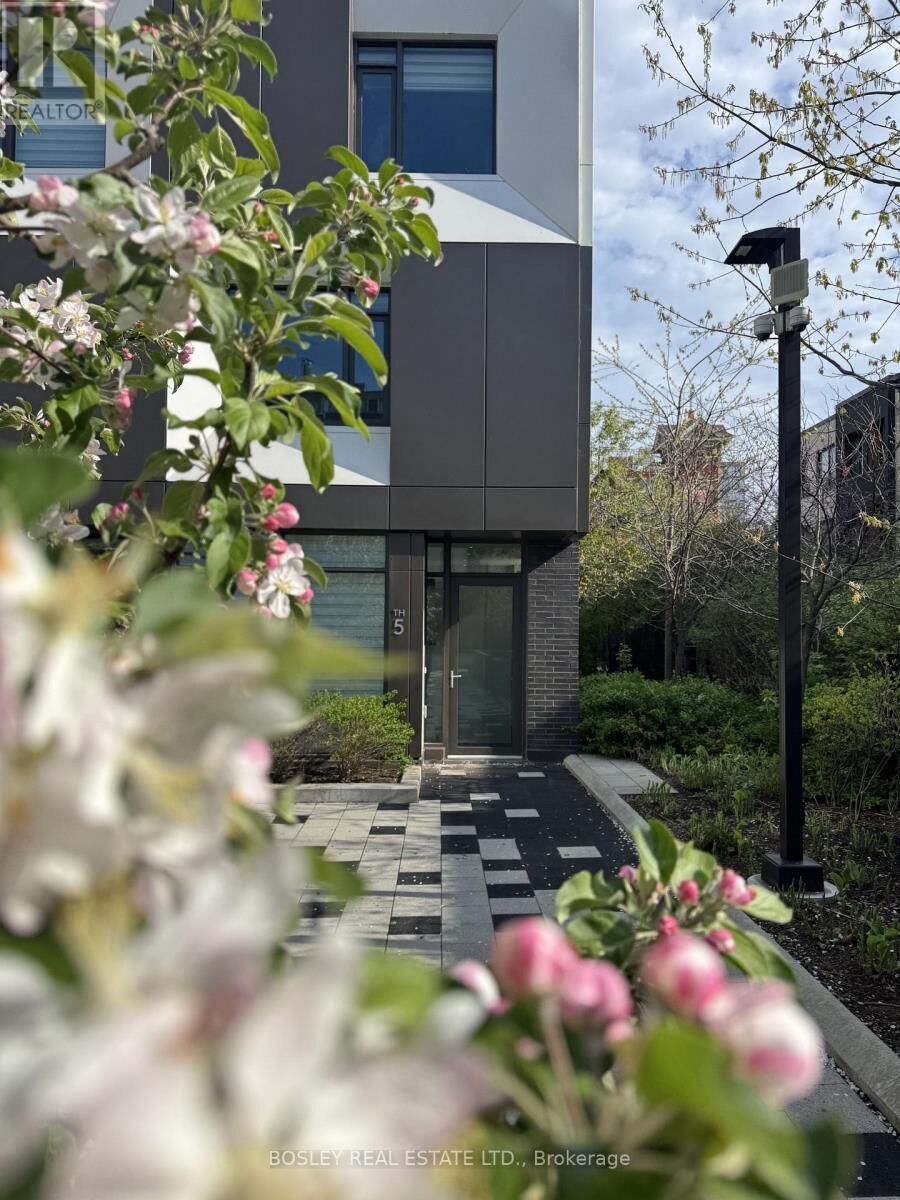
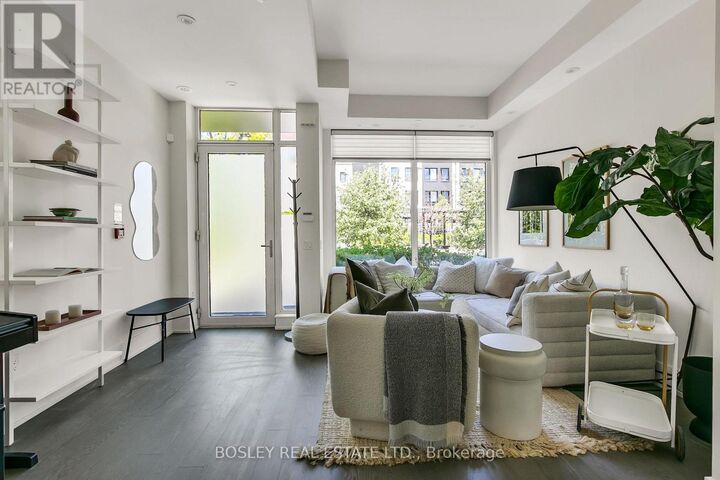
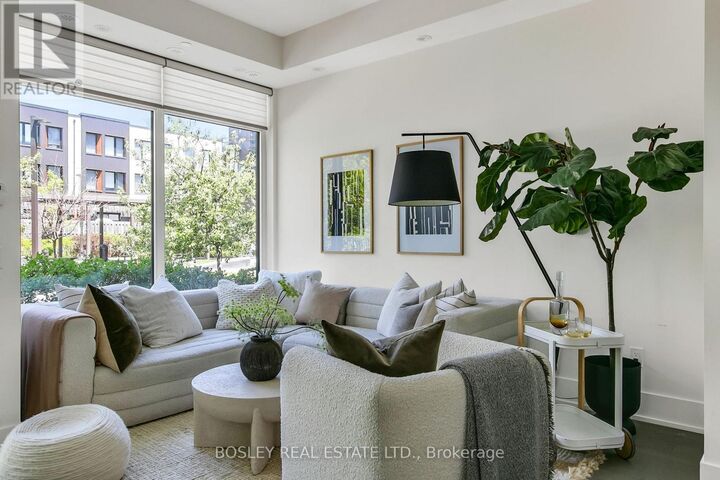
Discover & delight in all that this contemporary end-row downtown townhome-in-the-park has to offer! Nestled away within a quiet parkette tucked away from the buzz of the city, this home is perfect for those seeking a discrete & quiet oasis within Toronto's vibrant downtown-west. This expansive & bright 3 bedroom, 2.5 bath townhome is perfect for urban professionals and growing families alike. The open concept main floor's living, dining, & chef's kitchen is perfect for entertaining, while the family room below offers a retreat from the buzz of the city. Additional highlights: engineered hardwood flooring throughout; ground floor entry via interior garden/parkette + super discrete secondary entry via exclusive underground 2-spot tandem parking; private fenced rear yard w/ gas hookup for summer bbqs; spectacular 3rd floor primary suite w/ 5pc ensuite bath, WIC, 2nd closet, & custom vanity. Bonus: large locker room and additional storage locker included. Amenities include a 24-hour gym and fitness space, steam rooms, sauna, and more. Steps away from highly acclaimed establishments such as Alo & Barchef; a hop away from The Well and Queen West Fashion District boutiques. Enjoy all that Queen & King West, the Entertainment/Theatre district, Kensington Market, Chinatown, and Dundas West has to offer. Future Ontario Line subway stop is around the corner + easy access to multiple LRT & tram lines + the Gardiner. (id:41440)
MLS #:
C13783454
C13783454
Taxes
$8,540
$8,540
Type
Townhouse
Townhouse
County
Toronto
Toronto
Listed By
Richard Kang-Choo, Bosley Real Estate Ltd.
Source
CREA
Last checked Sep 15 2026 at 3:50 PM GMT+0000
CREA
Last checked Sep 15 2026 at 3:50 PM GMT+0000
Bathroom Details
- Full Bathrooms: 2
- Partial Bathroom: 1
Interior Features
- Refrigerator
- Microwave
- Central Vacuum
- Stove
- Oven
- Oven - Built-In
- Freezer
- Range
- Blinds
- Water Heater - Tankless
- Water Heater
Lot Information
- Carpet Free
Heating and Cooling
- Forced Air
- Natural Gas
- Central Air Conditioning
- Air Exchanger
Basement Information
- Finished
- Separate Entrance
- N/a
Homeowners Association Information
- Dues: $1174
Flooring
- Hardwood
- Tile
Exterior Features
- Brick
Parking
- Total: 2
- Underground
- Garage
Stories
- 3
Location
Estimated Monthly Mortgage Payment
*Based on Fixed Interest Rate withe a 30 year term, principal and interest only
Listing price
Down payment
%
Interest rate
%Mortgage calculator estimates are provided by CENTURY 21 Real Estate LLC and are intended for information use only. Your payments may be higher or lower and all loans are subject to credit approval.
Disclaimer: The trademarks REALTOR®, REALTORS®, and the REALTOR® logo are controlled
by The Canadian Real Estate Association (CREA) and identify real estate professionals who are members of CREA. Listing Data Last Updated: 9/15/26 08:50
The trademarks REALTOR®, REALTORS®, and the REALTOR® logo are controlledby The Canadian Real Estate Association (CREA) and identify real estate professionals who are members of CREA. Listing Data Last Updated: 9/15/26 08:50


