

Listing Courtesy of:  CREA / Listed By: Royal Lepage Signature Connect.ca Realty
 CREA / Listed By: Royal Lepage Signature Connect.ca Realty
 39 Glengowan Road Toronto (Lawrence Park South), ON M4N 1G1
Active (0 Days)
$1,879,218 (USD)
OPEN HOUSE TIMES
-
OPENSat, Oct 32:00 pm - 4:00 pm
-
OPENSun, Oct 42:00 pm - 4:00 pm
Description
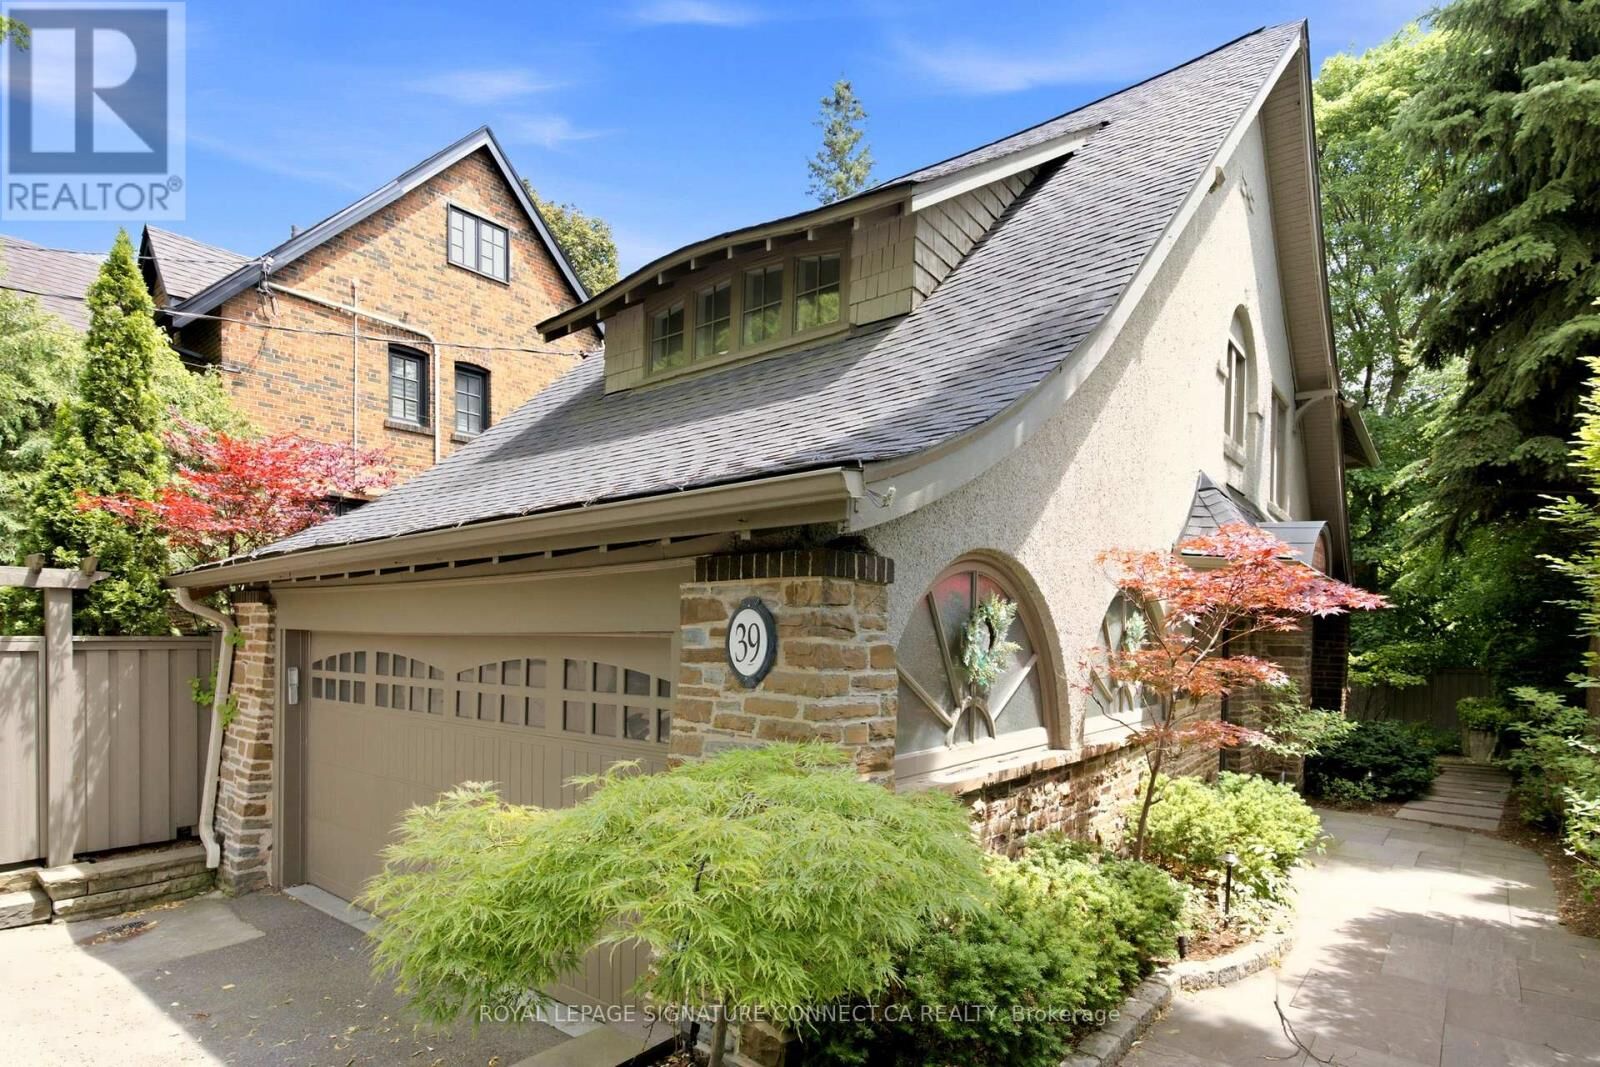
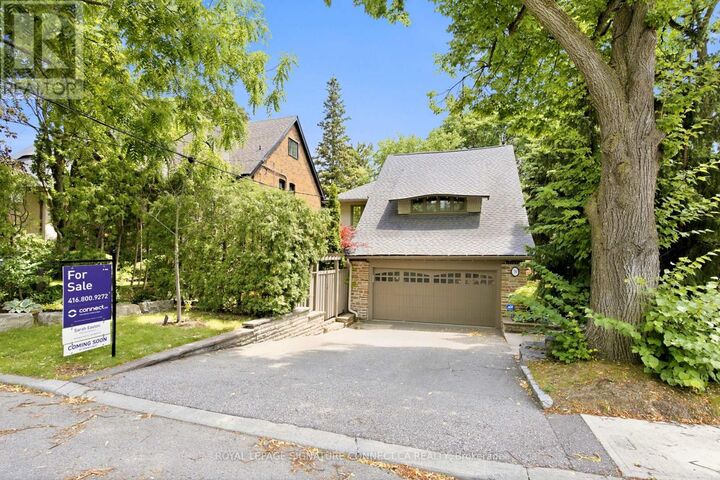
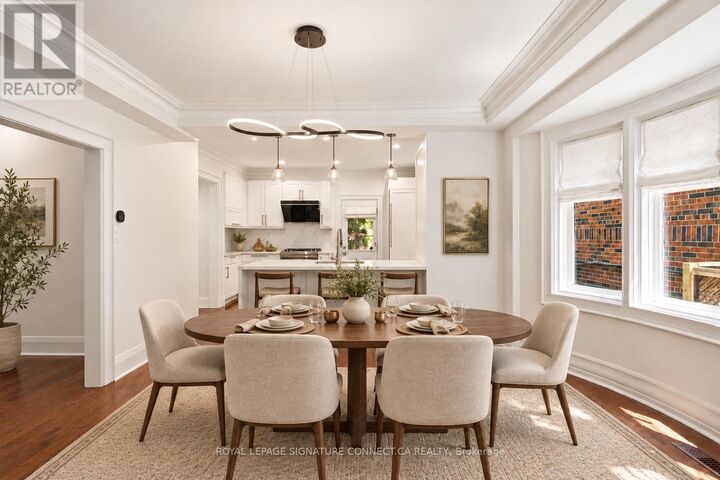
In a neighbourhood where families put down roots for generations, 39 Glengowan Road offers something increasingly rare: a character-filled Lawrence Park home with nearly 3,500 sq. ft. of total living space on a substantial ravine lot.Timeless curb appeal gives way to generously sized principal rooms, abundant natural light and the warmth of a home that has evolved for modern family life. The well-appointed kitchen features premium Miele and JennAir appliances, while the home's thoughtful updates complement its original character. With room to gather, entertain and spread out, this is a home built for every stage of family life.Beyond the house, mature trees and the Blythwood Ravine create a remarkably private setting. The expansive grounds feature professionally designed landscaping, granite pathways, irrigation, landscape lighting and a rarely offered multi-sport court-a backyard with space for children to play and adults to entertain.Close to sought-after schools, parks, transit and the shops and restaurants of Yonge Street, 39 Glengowan Road brings together the scale of a substantial family home, the charm of Lawrence Park and the beauty of a ravine setting. * Digitally staged photos (id:41440)
MLS #:
C13832786
C13832786
Taxes
$9,737
$9,737
Type
Single-Family Home
Single-Family Home
County
Toronto
Toronto
Listed By
Sarah Easton, Royal Lepage Signature Connect.ca Realty
Source
CREA
Last checked Sep 28 2026 at 1:40 AM GMT+0000
CREA
Last checked Sep 28 2026 at 1:40 AM GMT+0000
Bathroom Details
- Full Bathrooms: 2
- Partial Bathrooms: 2
Interior Features
- Washer
- Dryer
- Window Coverings
- Garage Door Opener Remote(s)
Property Features
- Fireplace: Total: 1
- Foundation: Unknown
Heating and Cooling
- Forced Air
- Natural Gas
- Central Air Conditioning
Basement Information
- Full
Flooring
- Hardwood
- Ceramic
- Vinyl
Exterior Features
- Stucco
- Stone
Utility Information
- Sewer: Sanitary Sewer
Parking
- Total: 4
- Attached Garage
- Garage
Stories
- 2
Location
Estimated Monthly Mortgage Payment
*Based on Fixed Interest Rate withe a 30 year term, principal and interest only
Listing price
Down payment
%
Interest rate
%Mortgage calculator estimates are provided by CENTURY 21 Real Estate LLC and are intended for information use only. Your payments may be higher or lower and all loans are subject to credit approval.
Disclaimer: The trademarks REALTOR®, REALTORS®, and the REALTOR® logo are controlled
by The Canadian Real Estate Association (CREA) and identify real estate professionals who are members of CREA. Listing Data Last Updated: 9/27/26 18:40
The trademarks REALTOR®, REALTORS®, and the REALTOR® logo are controlledby The Canadian Real Estate Association (CREA) and identify real estate professionals who are members of CREA. Listing Data Last Updated: 9/27/26 18:40


