

Listing Courtesy of:  CREA / Listed By: Right At Home Realty
 CREA / Listed By: Right At Home Realty
 24 Stonedene Boulevard Toronto (Westminster-Branson), ON M2R 3C7
Active (1 Days)
$910,716 (USD)
OPEN HOUSE TIMES
-
OPENSat, Oct 172:00 pm - 4:00 pm
-
OPENSun, Oct 182:00 pm - 4:00 pm
Description
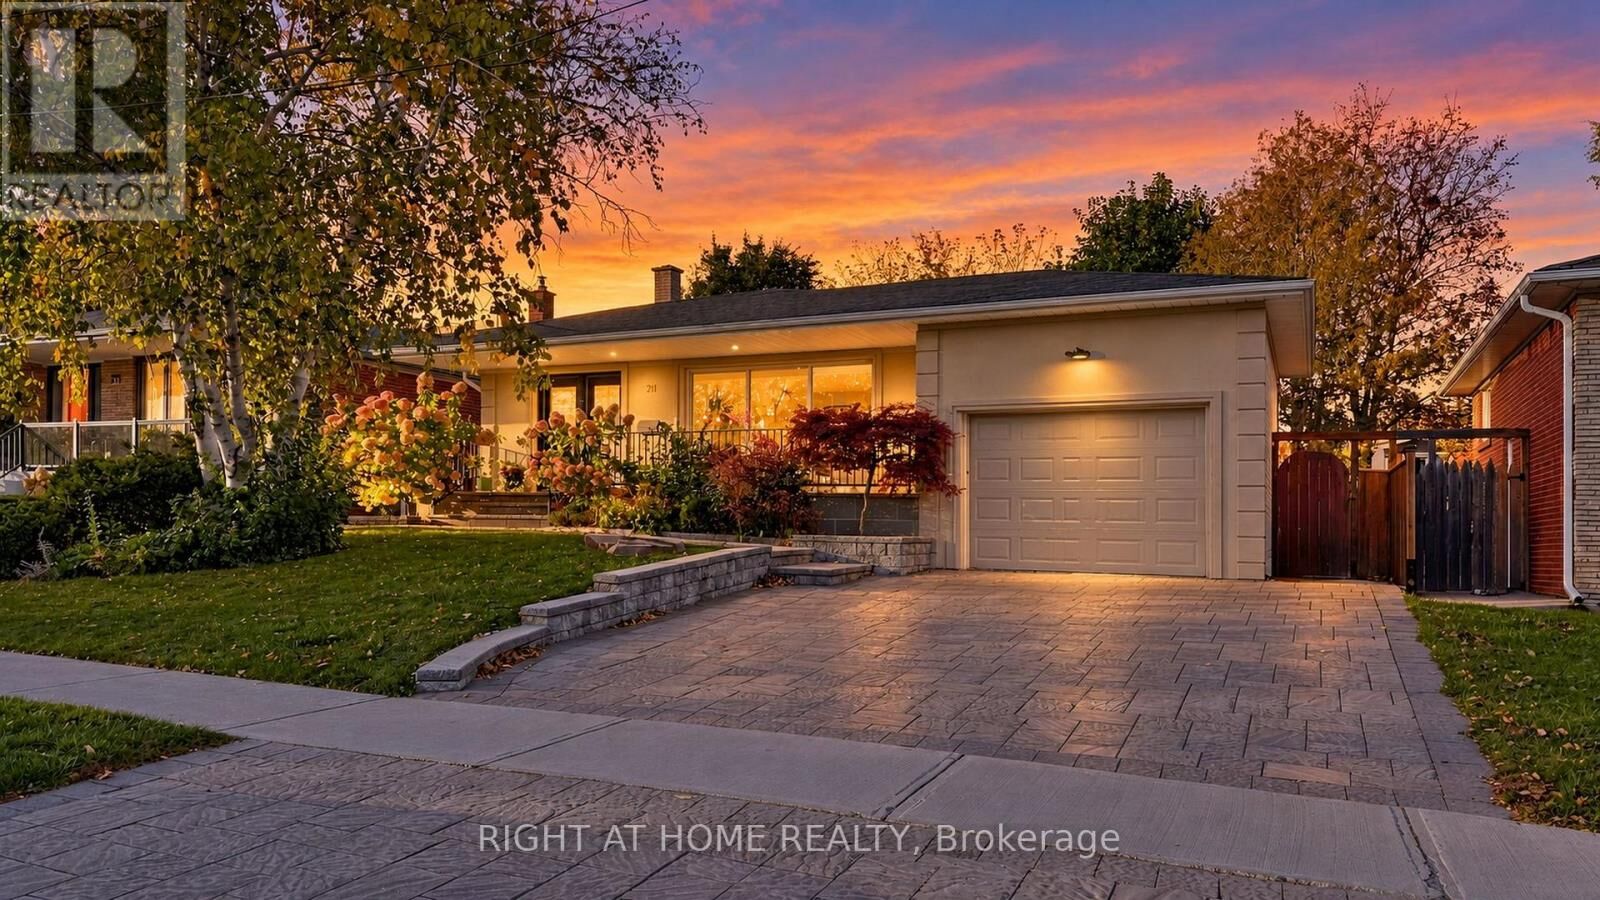
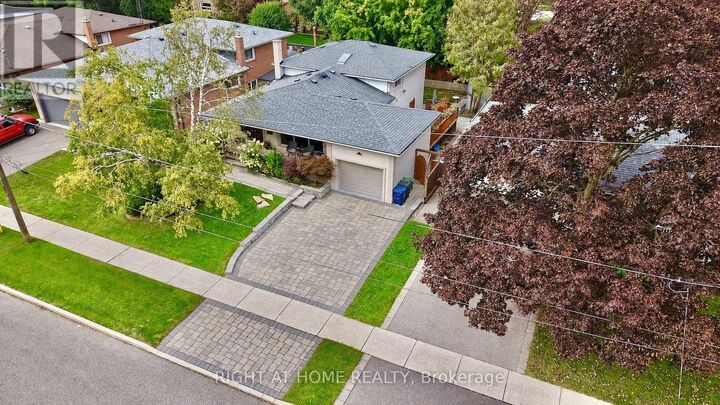
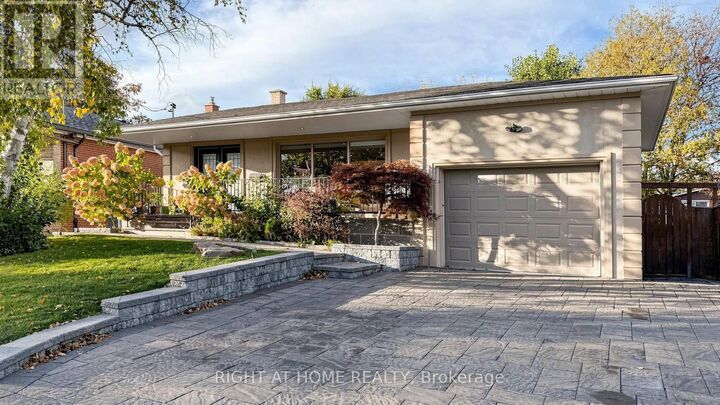
Not every home offers this much space, both inside and out! This beautifully upgraded detached 4-level backsplit bungalow sits on a premium 55 x 110 ft lot with more than 2,500 sq. ft. of living space across all levels. Featuring 3+2 bedrooms, 4 washrooms and a thoughtfully designed multi-level layout, this home provides plenty of room and flexibility for a growing family. Bright and open-concept main floor with living/dining area and spacious kitchen with granite countertops, a large centre island with breakfast bar and plenty of pantry space. Enjoy floating stairs, beautiful hardwood flooring, smooth ceilings throughout, ceramic floors on the lower level and large windows that fill the home with natural light. Landscaped front and back yards. Two separate patios perfect for entertaining, outdoor dining or simply relaxing. A large garden shed provides generous additional storage. Extensive interlocking extends from the front and wraps around the house. Built-in irrigation system. Located in an established, family-friendly North York neighbourhood, close to Rockford Public School, Newtonbrook Secondary School and Rockford Park. Nature lovers will appreciate nearby G. Ross Lord Park with its scenic walking and cycling trails, expansive green spaces, picnic areas and recreational facilities. Convenient access to TTC transit along Bathurst Street with connections to subway stations, as well as shopping, restaurants and everyday amenities along Bathurst, Finch and Steeles. With five bedrooms, four washrooms, separate family, living, recreation areas and a spacious outdoor setting, this move-in-ready home offers the perfect combination of comfort, functionality and room to grow! (id:41440)
MLS #:
C13885504
C13885504
Taxes
$6,254
$6,254
Type
Single-Family Home
Single-Family Home
County
Toronto
Toronto
Listed By
Fuad Abasov, Right At Home Realty
Source
CREA
Last checked Oct 12 2026 at 8:15 PM GMT+0000
CREA
Last checked Oct 12 2026 at 8:15 PM GMT+0000
Bathroom Details
- Full Bathrooms: 3
- Partial Bathroom: 1
Interior Features
- Washer
- Refrigerator
- Dishwasher
- Stove
- Dryer
- Window Coverings
- Oven
- Garage Door Opener Remote(s)
- Water Heater
Lot Information
- Carpet Free
- In-Law Suite
Property Features
- Fireplace: Total: 1
- Foundation: Unknown
Heating and Cooling
- Forced Air
- Natural Gas
- Central Air Conditioning
Basement Information
- Finished
- N/a
Flooring
- Hardwood
- Tile
Exterior Features
- Stucco
- Brick
Utility Information
- Sewer: Sanitary Sewer
Parking
- Total: 4
- Garage
Location
Estimated Monthly Mortgage Payment
*Based on Fixed Interest Rate withe a 30 year term, principal and interest only
Listing price
Down payment
%
Interest rate
%Mortgage calculator estimates are provided by CENTURY 21 Real Estate LLC and are intended for information use only. Your payments may be higher or lower and all loans are subject to credit approval.
Disclaimer: The trademarks REALTOR®, REALTORS®, and the REALTOR® logo are controlled
by The Canadian Real Estate Association (CREA) and identify real estate professionals who are members of CREA. Listing Data Last Updated: 10/12/26 13:15
The trademarks REALTOR®, REALTORS®, and the REALTOR® logo are controlledby The Canadian Real Estate Association (CREA) and identify real estate professionals who are members of CREA. Listing Data Last Updated: 10/12/26 13:15


