

Listing Courtesy of:  CREA / Listed By: Re/Max Hallmark Realty Ltd.
 CREA / Listed By: Re/Max Hallmark Realty Ltd.
 16 Hector Avenue Toronto (Wychwood), ON M6G 3G3
Active
$1,006,369 (USD)
OPEN HOUSE TIMES
-
OPENWed, Sep 1611:30 am - 1:00 pm
-
OPENSat, Sep 192:00 pm - 4:00 pm
-
OPENSun, Sep 202:00 pm - 4:00 pm
show more
Description
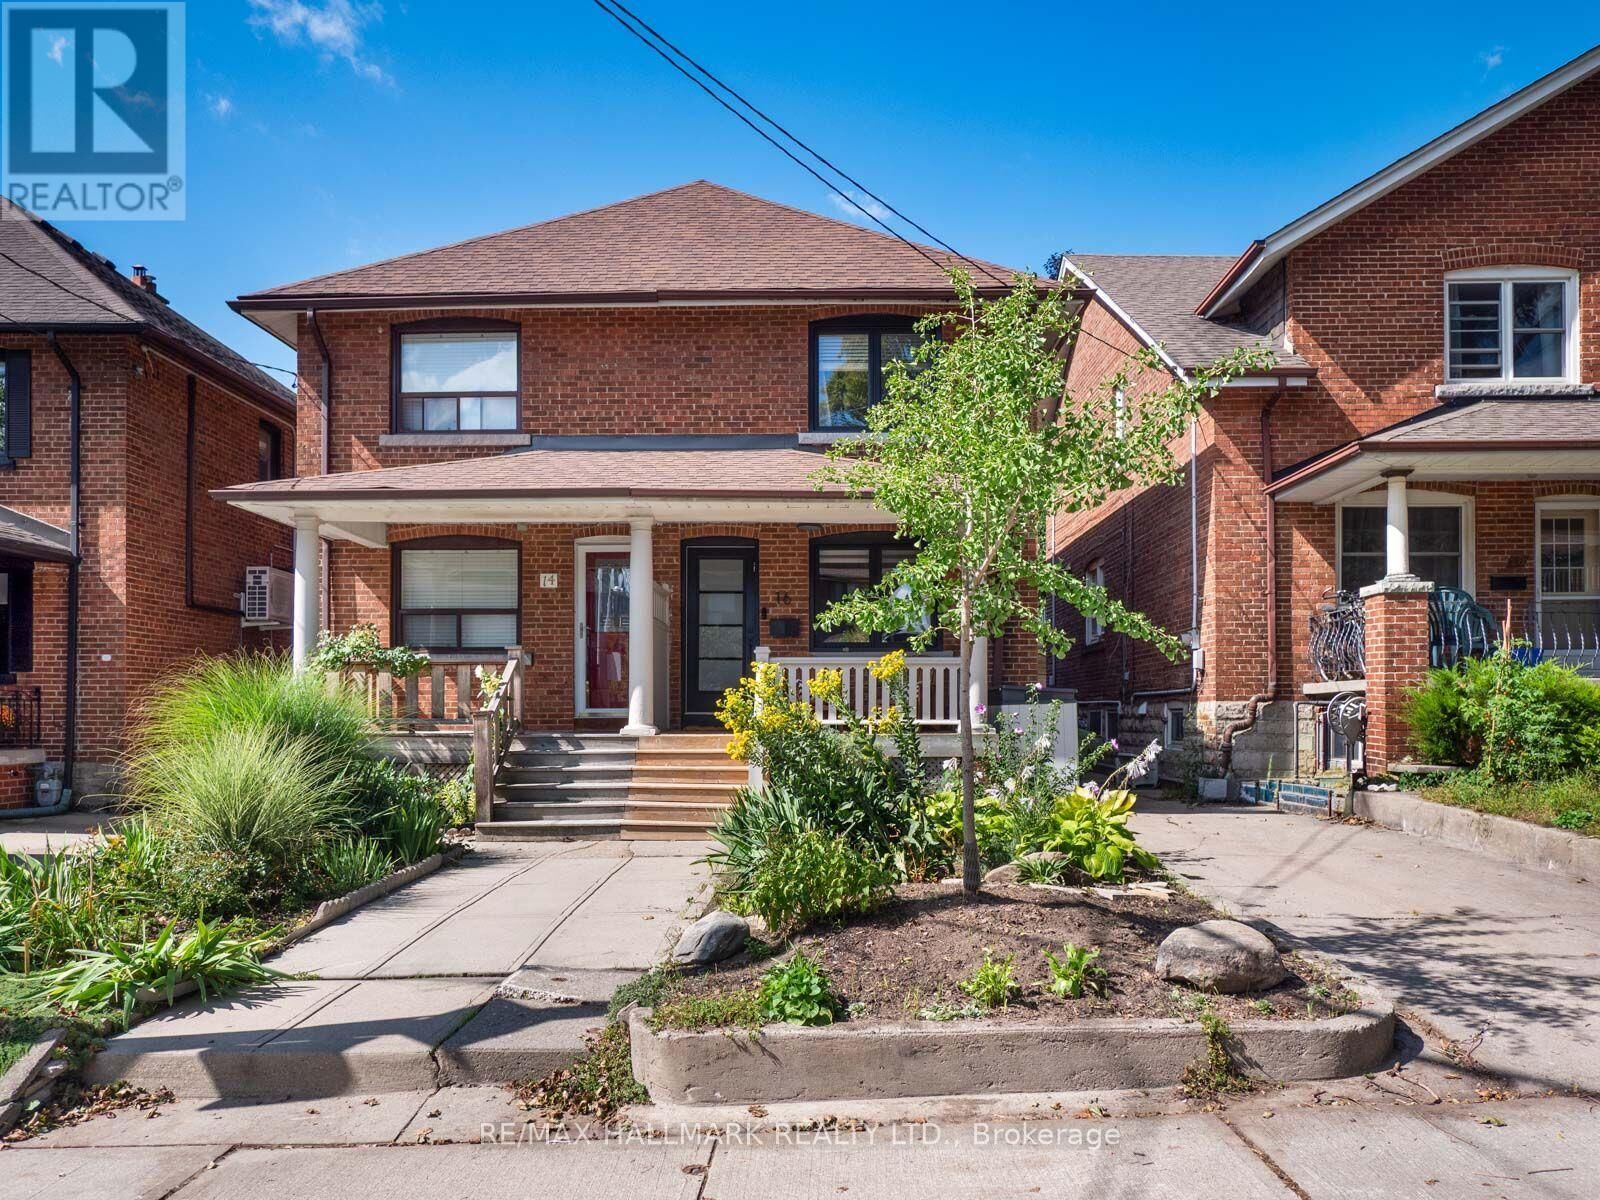
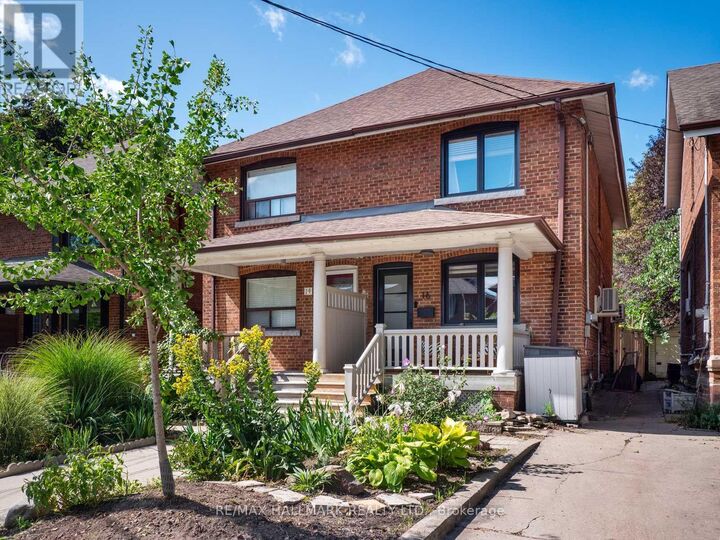
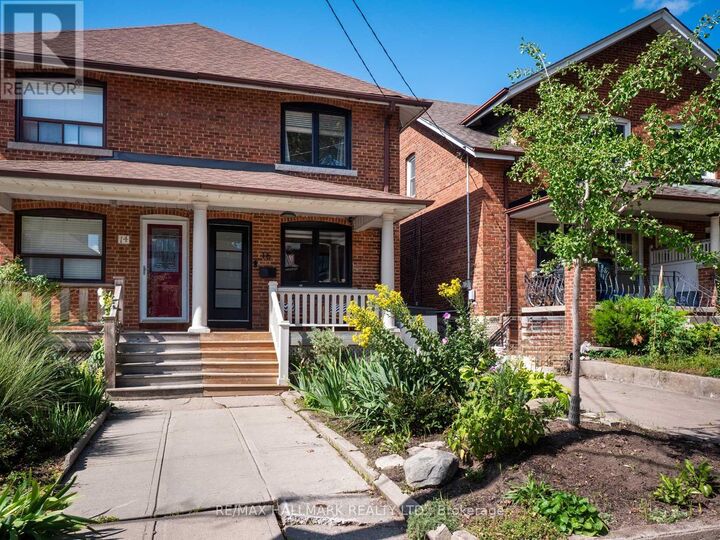
Welcome to this charming 3-bedroom, 2-bathroom semi-detached home tucked away on one of Wychwood's most welcoming and family-oriented streets. Set on a quiet one-block street where neighbours know each other and community is at the heart of everyday life, this is a wonderful opportunity to live in one of Toronto's most sought-after neighbourhoods. The home features a deep, private backyard surrounded by mature trees, creating a peaceful, nature-filled retreat that feels worlds away from the city. A large wood deck provides the perfect setting for outdoor dining, entertaining or relaxing, while built-in storage offers additional space for tools and outdoor equipment. Families will love the convenience of a children's playground at the south end of the street and Hillcrest Park at the north end. Enjoy a short stroll to Wychwood Barns, as well as the shops, cafés and restaurants along Dupont Street and Geary Avenue. St. Clair Avenue West is also close by, offering an array of shopping, dining, everyday amenities and convenient transit. A rare combination of community, green space, walkability and urban convenience in the heart of Wychwood. (id:41440)
MLS #:
C13784156
C13784156
Taxes
$5,294(2025)
$5,294(2025)
Type
Single-Family Home
Single-Family Home
County
Toronto
Toronto
Listed By
Daniel Engel, Re/Max Hallmark Realty Ltd.
Source
CREA
Last checked Sep 15 2026 at 3:50 PM GMT+0000
CREA
Last checked Sep 15 2026 at 3:50 PM GMT+0000
Bathroom Details
- Full Bathrooms: 2
Interior Features
- Refrigerator
- Dishwasher
- Microwave
- Gas Stove(s)
- Window Coverings
- Oven
- Freezer
Lot Information
- Carpet Free
Property Features
- Foundation: Block
Heating and Cooling
- Radiant Heat
- Natural Gas
- Wall Unit
Basement Information
- Finished
- Walk Out
- N/a
Flooring
- Hardwood
- Tile
Exterior Features
- Brick
Utility Information
- Sewer: Sanitary Sewer
Parking
- Total: 0
- No Garage
Stories
- 2
Location
Estimated Monthly Mortgage Payment
*Based on Fixed Interest Rate withe a 30 year term, principal and interest only
Listing price
Down payment
%
Interest rate
%Mortgage calculator estimates are provided by CENTURY 21 Real Estate LLC and are intended for information use only. Your payments may be higher or lower and all loans are subject to credit approval.
Disclaimer: The trademarks REALTOR®, REALTORS®, and the REALTOR® logo are controlled
by The Canadian Real Estate Association (CREA) and identify real estate professionals who are members of CREA. Listing Data Last Updated: 9/15/26 08:50
The trademarks REALTOR®, REALTORS®, and the REALTOR® logo are controlledby The Canadian Real Estate Association (CREA) and identify real estate professionals who are members of CREA. Listing Data Last Updated: 9/15/26 08:50


