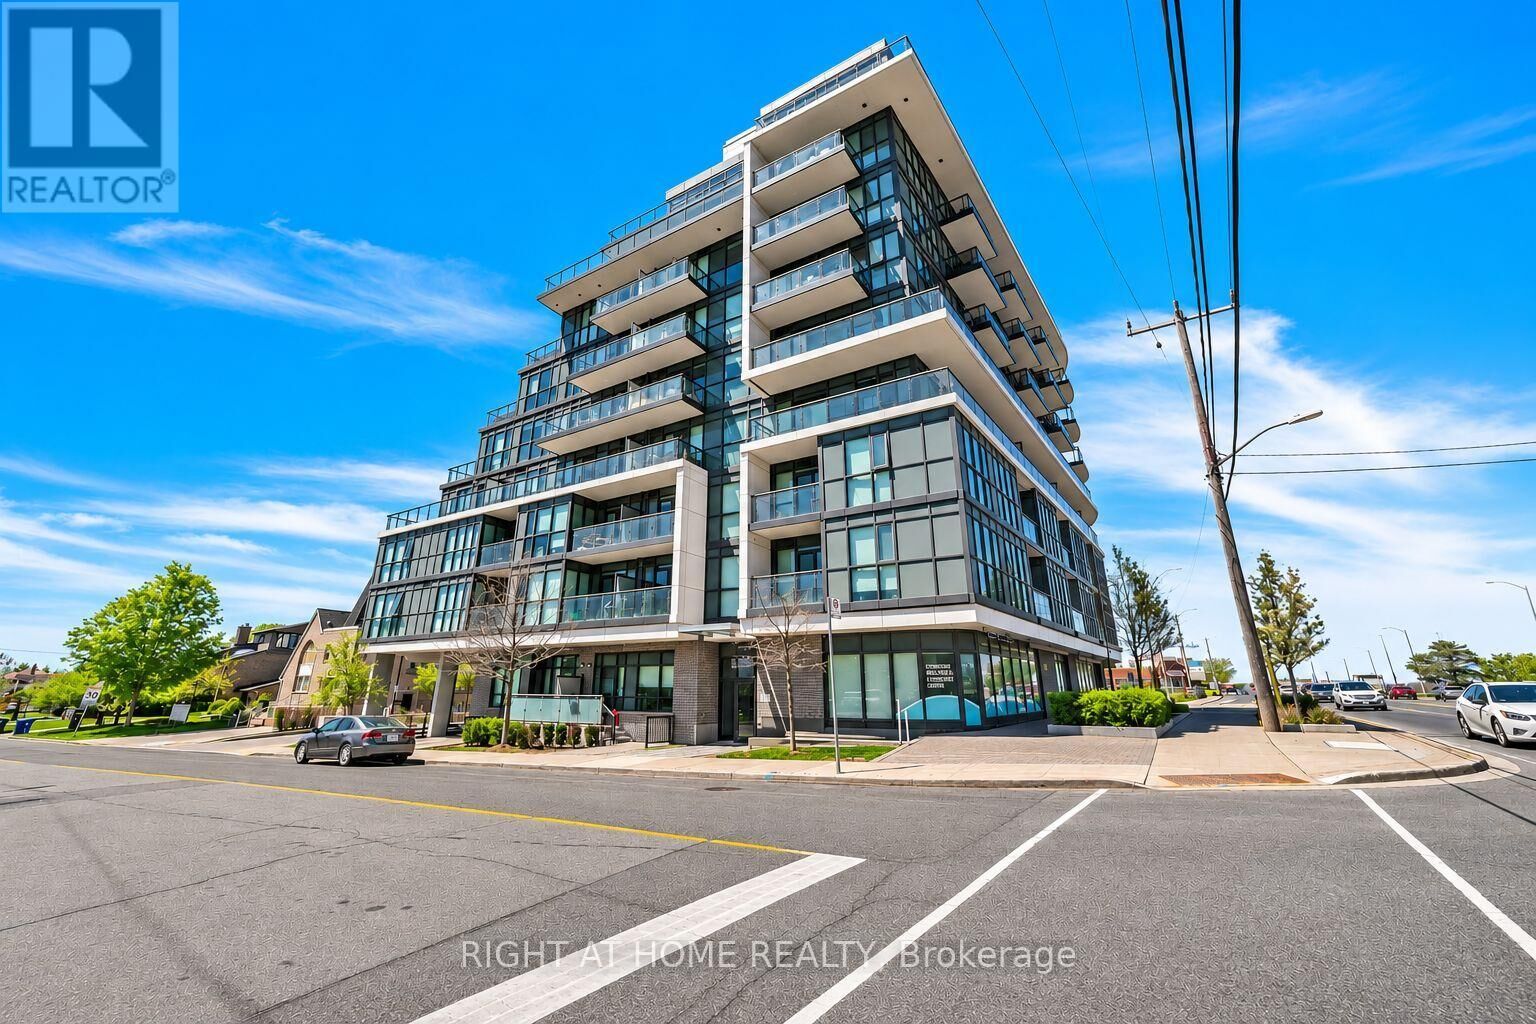
16 McAdam Avenue 505 Toronto (Yorkdale-Glen Park), ON M6A 0B9
Listing Courtesy of:  CREA / Listed By: Right At Home Realty

  16 McAdam Avenue 505 Toronto (Yorkdale-Glen Park), ON M6A 0B9

Active (1 Days)
$300,620 (USD)
2
BED
1
BATH

Description

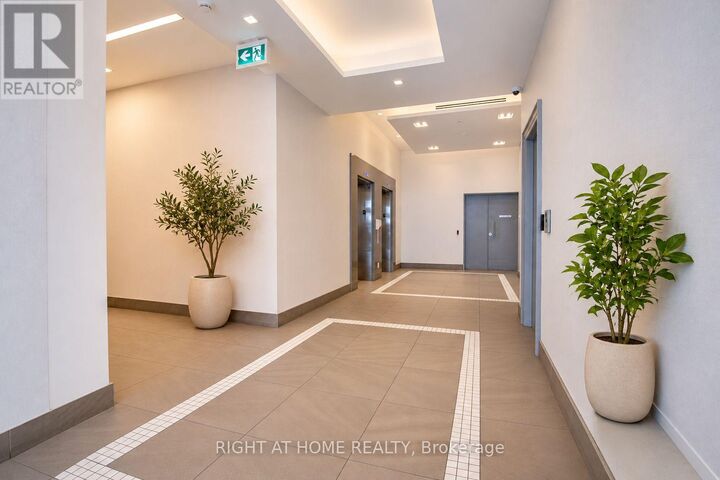
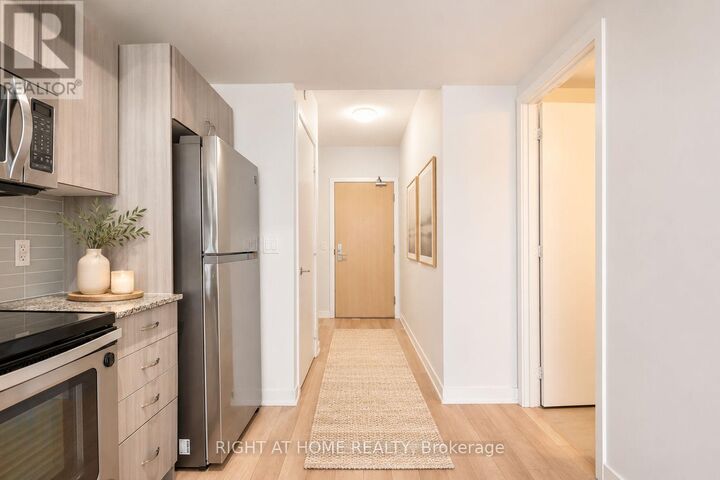
LOCATION, LOCATION, LOCATION! Welcome to Unit 505 at 16 McAdam Avenue, located directly across from Yorkdale Shopping Centre in one of Toronto's most convenient and desirable locations! This beautifully designed 1 Bedroom + Den, 1 Bathroom condo offers the perfect combination of modern living, comfort, and exceptional accessibility. Featuring a bright, open-concept living and dining area, floor-to-ceiling windows, contemporary kitchen with stainless steel appliances and stone countertops, and a private balcony, this thoughtfully designed suite offers both style and functionality. The versatile den is ideal for a home office or additional living space, while the spacious bedroom provides a comfortable retreat. Enjoy the added convenience of 1 underground parking space, 1 storage locker, and ensuite laundry. Maintenance fees include HEAT and WATER, with electricity paid separately. Situated in a quiet, boutique-style condominium building with a more intimate residential atmosphere than larger high-rise developments, this property offers an excellent balance of privacy and convenience. UNBEATABLE LOCATION! Just steps from Yorkdale Shopping Centre, Costco, restaurants, shopping, and everyday essentials. Commuters will appreciate immediate access to Highway 401, Allen Road, Yorkdale Subway Station, TTC transit, and nearby GO Transit connections, making travel throughout Toronto and the GTA incredibly convenient. Schools, parks, hospitals, and other essential amenities are also within easy reach. Whether you're a first-time buyer, young professional, downsizer, or investor, this is an exceptional opportunity to own a stylish condo in a highly accessible Toronto location. Photos are virtually staged. Don't miss it! (id:41440)

MLS #:
W14181890
Taxes
$2,639
Type
Condo
County
Toronto

Listed By

Volodymyr Pohoretskyy, Right At Home Realty
Source
CREA
Last checked Nov 16 2026 at 2:55 AM GMT+0000
Bathroom Details
  • Full Bathroom: 1
Lot Information
  • Balcony
  • Elevator
Heating and Cooling
  • Forced Air
  • Natural Gas
  • Central Air Conditioning
Homeowners Association Information
  • Dues: $579
Flooring
  • Laminate
Exterior Features
  • Brick
  • Steel
Parking
  • Total: 1
  • Underground
  • Garage
Location
   
Calculate drive times to this property
 
Powered by INRIX® Drive Time

Powered by Walk Score®

Estimated Monthly Mortgage Payment

*Based on Fixed Interest Rate withe a 30 year term, principal and interest only

Listing price
Down payment
%
Interest rate
%
Mortgage calculator estimates are provided by CENTURY 21 Real Estate LLC and are intended for information use only. Your payments may be higher or lower and all loans are subject to credit approval.
Disclaimer: REALTOR.CA The trademarks REALTOR®, REALTORS®, and the REALTOR® logo are controlled
by The Canadian Real Estate Association (CREA) and identify real estate professionals who are members of CREA. Listing Data Last Updated: 11/15/26 18:55
