

Listing Courtesy of:  CREA / Listed By: Wagar And Myatt Ltd., Brokerage
 CREA / Listed By: Wagar And Myatt Ltd., Brokerage
 7414 2 Highway Tyendinaga (Tyendinaga Township), ON K0K 2N0
Active (18 Days)
$414,109 (USD)
OPEN HOUSE TIMES
-
OPENSat, Aug 2911:00 am - 1:00 pm
Description
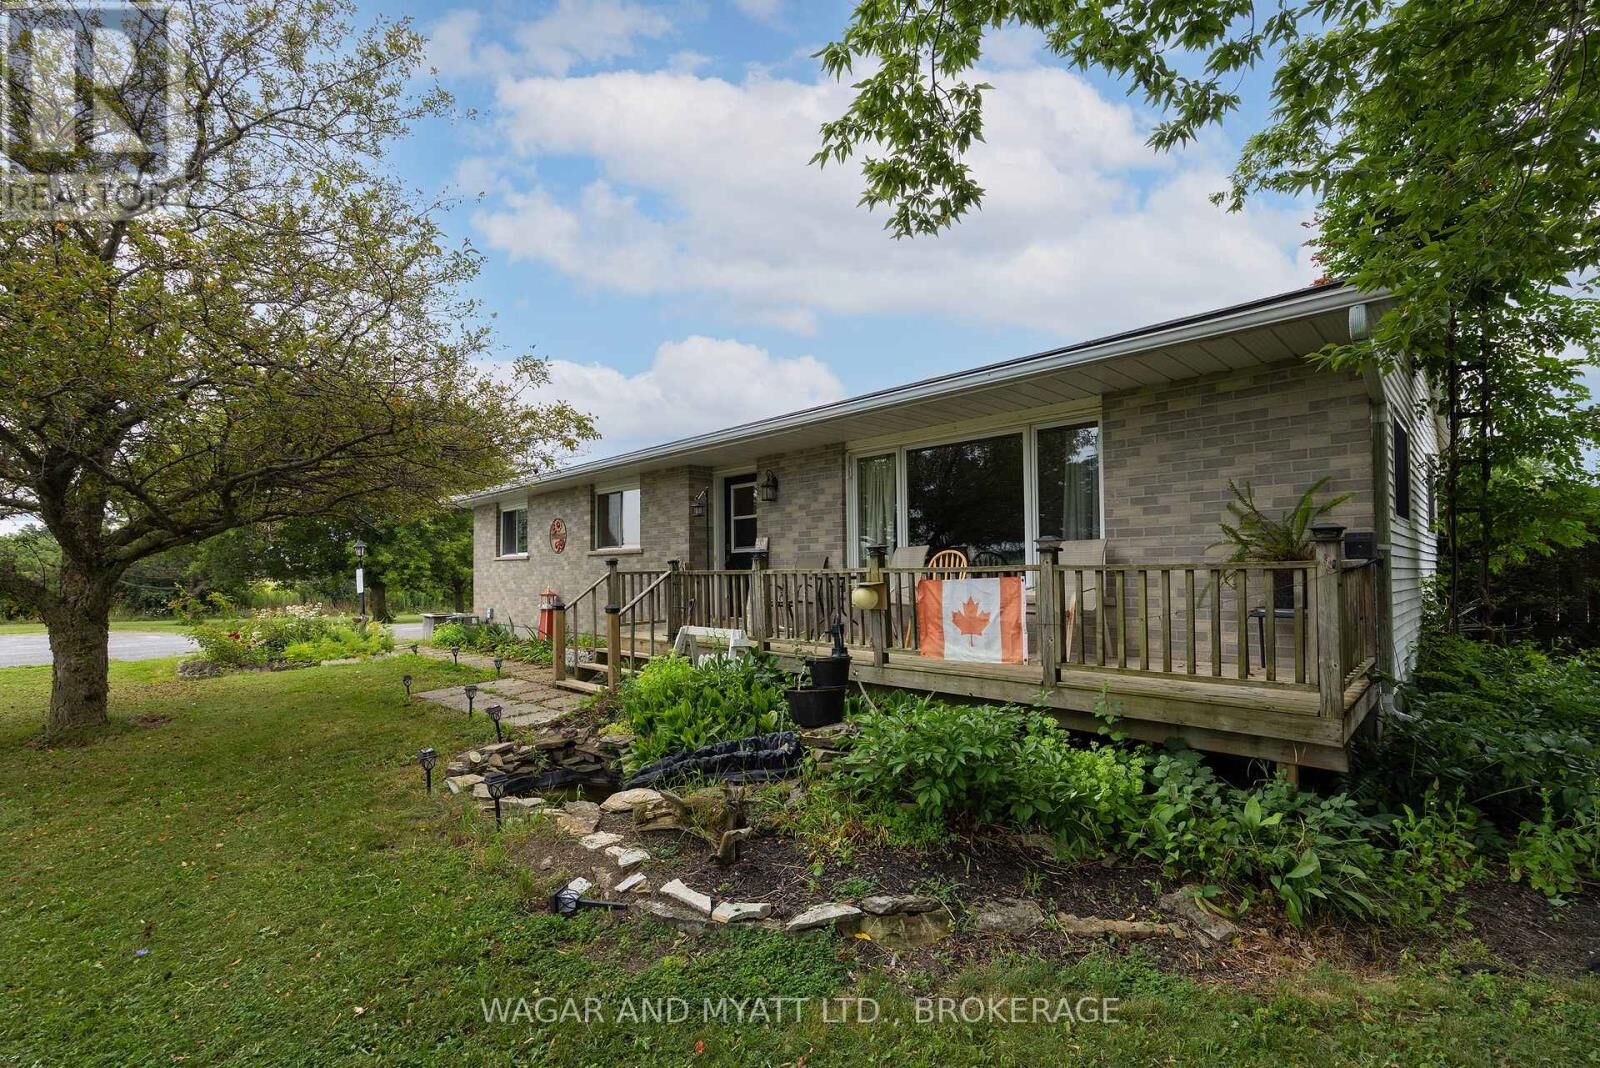
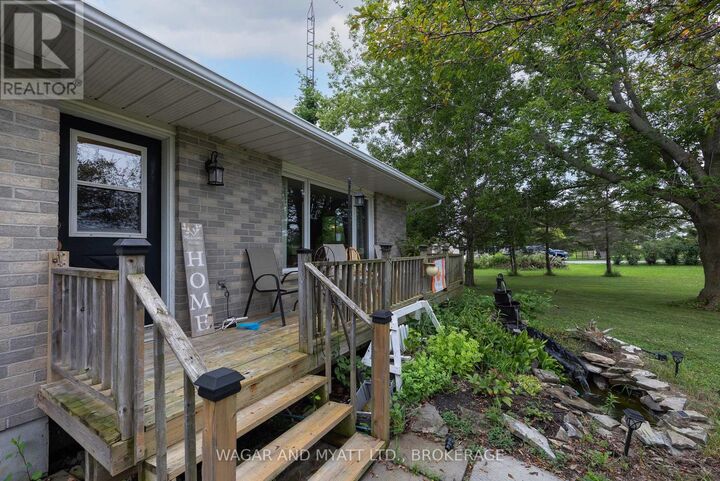
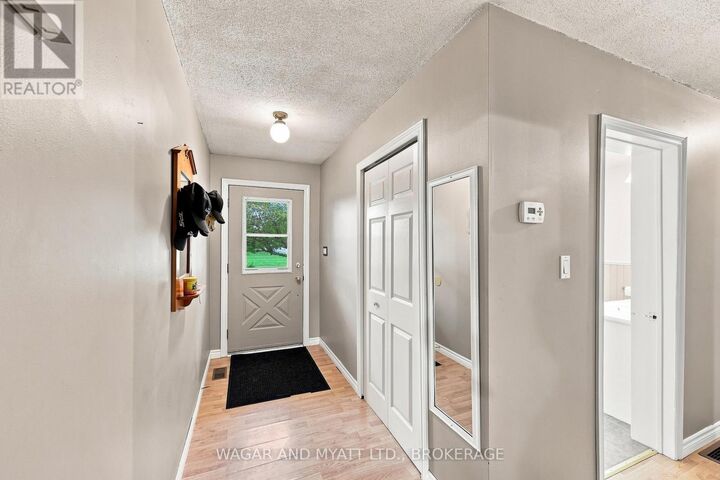
Enjoy peaceful country living situated on 1.3-acres, located right across the road from the golf course. This charming bungalow offers comfort, functionality, and plenty of space both inside and out. Step inside to a renovated kitchen and dining area featuring granite countertops, a convenient appliance cupboard, and a layout ideal for everyday living and entertaining. The home offers 2 bedrooms, including a primary suite with a 2-piece ensuite, as well as a main bath complete with a relaxing whirlpool tub and separate shower. Main floor laundry adds to the convenience. Unwind in the bright 3-season sunroom or step outside to the back deck with gazebo-perfect for enjoying the surrounding views. A separate building houses a covered hot tub, creating your own private retreat. The fully finished basement includes a separate entrance, offering excellent in-law suite potential. This level features a spacious family room with bar area and an additional 2-piece bath. Additional highlights include a propane forced air furnace with central air, and a detached insulated garage with overhead doors, workshop space, and a second floor-ideal for storage, hobbies, or future possibilities. A fantastic opportunity to enjoy country living with great amenities and a prime location! (id:41440)
MLS #:
X13655144
X13655144
Taxes
$3,036
$3,036
Type
Single-Family Home
Single-Family Home
Style
Bungalow
Bungalow
Listed By
Tanya Myatt, Wagar And Myatt Ltd., Brokerage
Source
CREA
Last checked Aug 28 2026 at 1:10 AM GMT+0000
CREA
Last checked Aug 28 2026 at 1:10 AM GMT+0000
Bathroom Details
- Full Bathroom: 1
- Partial Bathrooms: 2
Interior Features
- Washer
- Refrigerator
- Dishwasher
- Stove
- Dryer
- Hot Tub
- Water Heater
Lot Information
- Gazebo
- Carpet Free
Property Features
- Fireplace: Woodstove
- Fireplace: Total: 1
- Foundation: Block
Heating and Cooling
- Forced Air
- Propane
- Central Air Conditioning
Basement Information
- Finished
- Full
- Separate Entrance
- Walk-Up
- N/a
Exterior Features
- Vinyl Siding
- Brick
Utility Information
- Sewer: Septic System
Parking
- Total: 7
- Garage
- Detached Garage
Stories
- 1
Location
Estimated Monthly Mortgage Payment
*Based on Fixed Interest Rate withe a 30 year term, principal and interest only
Listing price
Down payment
%
Interest rate
%Mortgage calculator estimates are provided by CENTURY 21 Real Estate LLC and are intended for information use only. Your payments may be higher or lower and all loans are subject to credit approval.
Disclaimer: The trademarks REALTOR®, REALTORS®, and the REALTOR® logo are controlled
by The Canadian Real Estate Association (CREA) and identify real estate professionals who are members of CREA. Listing Data Last Updated: 8/27/26 18:10
The trademarks REALTOR®, REALTORS®, and the REALTOR® logo are controlledby The Canadian Real Estate Association (CREA) and identify real estate professionals who are members of CREA. Listing Data Last Updated: 8/27/26 18:10


