

Listing Courtesy of:  CREA / Listed By: Re/Max Experts
 CREA / Listed By: Re/Max Experts
 265 Chatfield Drive North Vaughan (Vellore Village), ON L4H 3R8
Active (4 Days)
$1,617,123 (USD)
OPEN HOUSE TIMES
-
OPENSat, Jul 111:00 pm - 4:00 pm
-
OPENSat, Jul 111:00 pm - 4:00 pm
-
OPENSun, Jul 121:00 pm - 4:00 pm
-
OPENSun, Jul 121:00 pm - 4:00 pm
show more
show more
Description
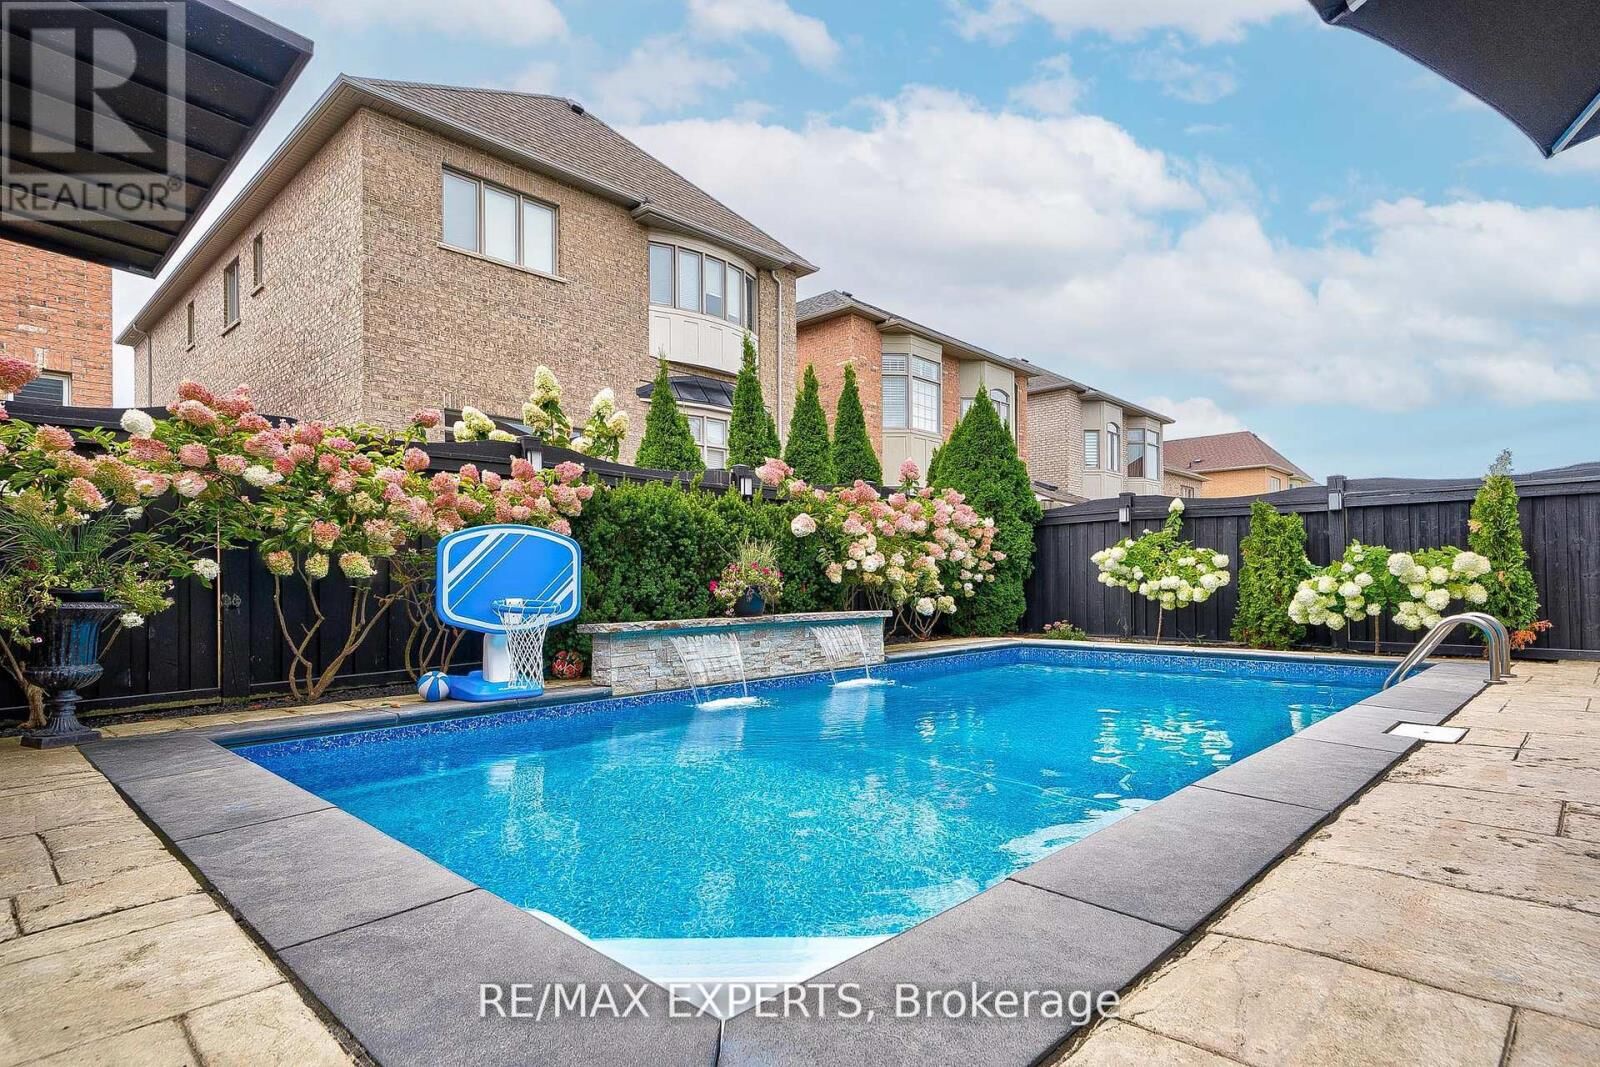
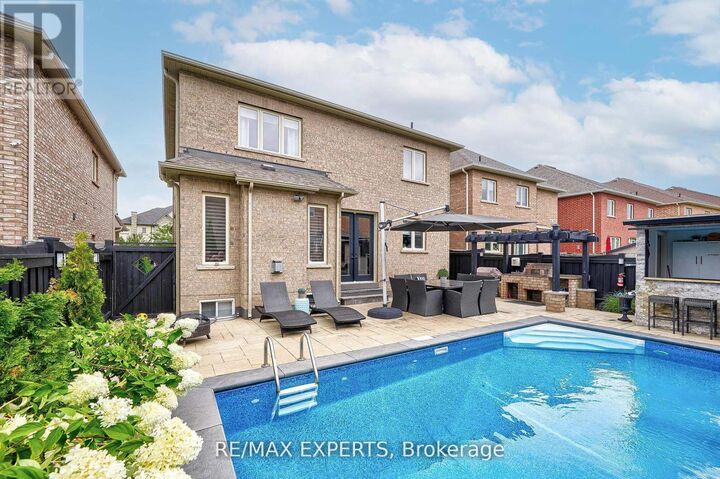
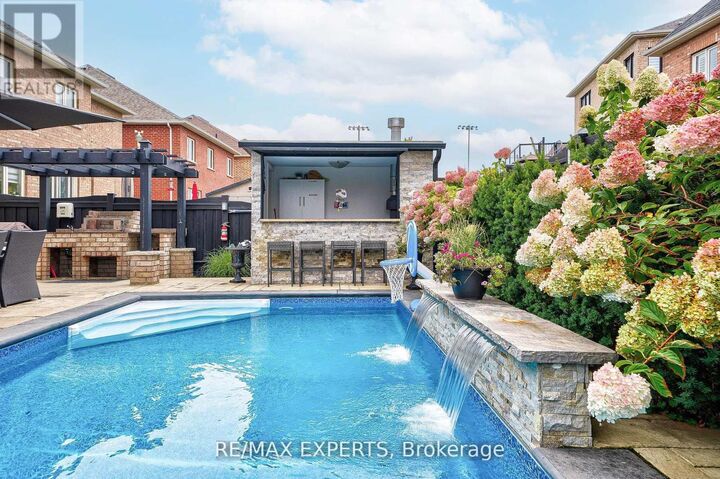
Stunning Fully Renovated Home in the Heart of Vaughan! ** Prime Location **Welcome to this beautifully updated home featuring 4 spacious bedrooms + den and 4 bathrooms, perfect for families of all sizes.The fully finished basement unit includes an additional 2 bedrooms + den, a full kitchen, Living room and 1 bathroom (ensuite), offering great potential for a rental income or multi-generational living or just enjoy the additional living space. Enjoy your private backyard oasis, complete with a inground pool, gazebo, and outdoor BBQ area, perfect for entertaining or relaxing with family and friends. With a two-car garage and a total of 4 parking spots, convenience is key. This Home has it all !!Located just minutes from Vaughan Mills Mall, Canada's Wonderland, top schools, major shopping, dining and transit. This home is in the perfect location! Don't miss out-book your showing today! (id:41440)
MLS #:
N13492630
N13492630
Taxes
$7,830
$7,830
Type
Single-Family Home
Single-Family Home
County
Regional Municipality of York
Regional Municipality of York
Listed By
Vitor Almeida, Re/Max Experts
Source
CREA
Last checked Jul 8 2026 at 7:05 AM GMT+0000
CREA
Last checked Jul 8 2026 at 7:05 AM GMT+0000
Bathroom Details
- Full Bathrooms: 4
- Partial Bathroom: 1
Interior Features
- Washer
- Refrigerator
- Dishwasher
- Microwave
- Central Vacuum
- Stove
- Dryer
- Oven - Built-In
- Garage Door Opener Remote(s)
- Range
Property Features
- Fireplace: Total: 1
- Foundation: Concrete
Heating and Cooling
- Forced Air
- Natural Gas
- Central Air Conditioning
Basement Information
- Finished
- Full
Pool Information
- Inground Pool
Flooring
- Laminate
- Hardwood
- Carpeted
- Tile
Exterior Features
- Brick
- Stone
Utility Information
- Sewer: Sanitary Sewer
Parking
- Total: 4
- Garage
Stories
- 2
Location
Estimated Monthly Mortgage Payment
*Based on Fixed Interest Rate withe a 30 year term, principal and interest only
Listing price
Down payment
%
Interest rate
%Mortgage calculator estimates are provided by CENTURY 21 Real Estate LLC and are intended for information use only. Your payments may be higher or lower and all loans are subject to credit approval.
Disclaimer: The trademarks REALTOR®, REALTORS®, and the REALTOR® logo are controlled
by The Canadian Real Estate Association (CREA) and identify real estate professionals who are members of CREA. Listing Data Last Updated: 7/8/26 00:05
The trademarks REALTOR®, REALTORS®, and the REALTOR® logo are controlledby The Canadian Real Estate Association (CREA) and identify real estate professionals who are members of CREA. Listing Data Last Updated: 7/8/26 00:05


