

Listing Courtesy of:  CREA / Listed By: Century 21 Heritage House Ltd.
 CREA / Listed By: Century 21 Heritage House Ltd.
589 Beechwood Drive 31 Waterloo, ON N2T 2K9
Active (0 Days)
$348,517 (USD)
OPEN HOUSE TIMES
-
OPENSun, Nov 222:00 pm - 4:00 pm
Description
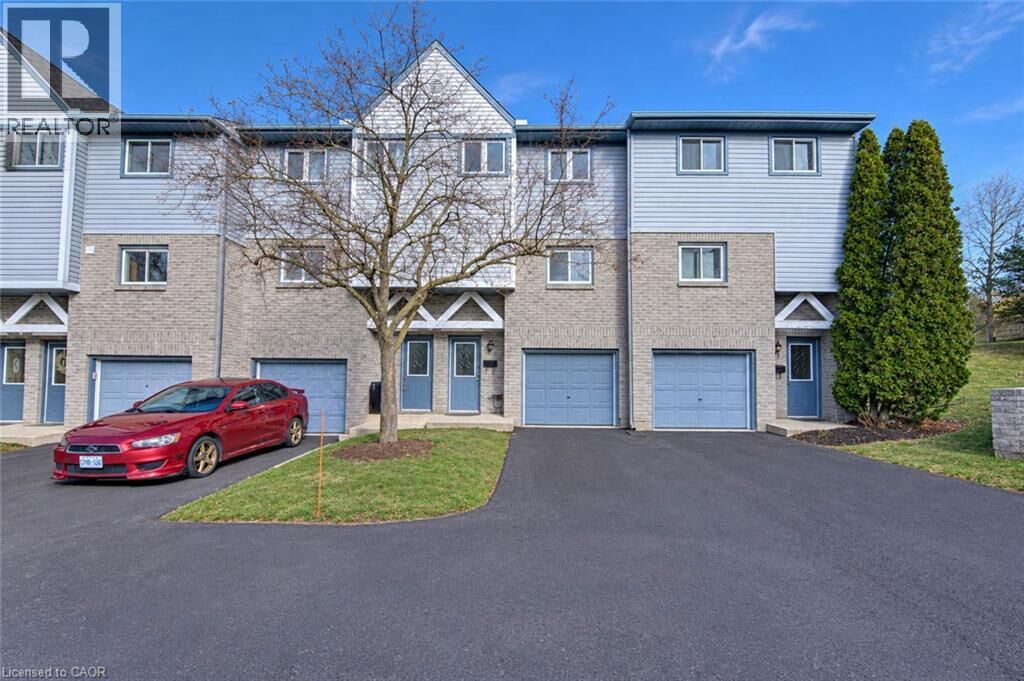
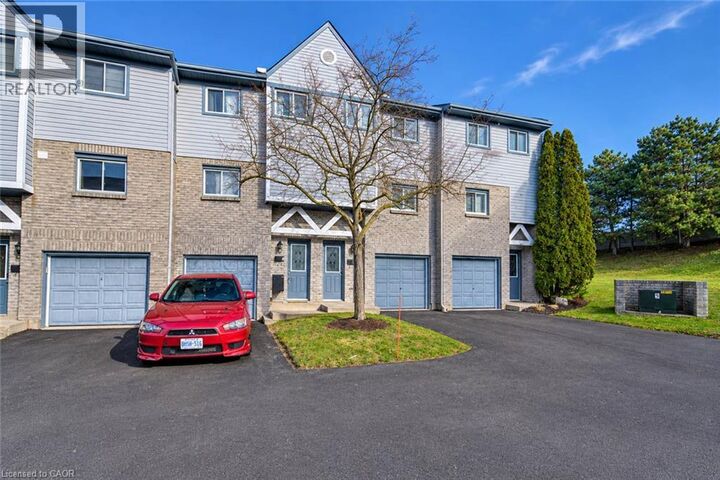
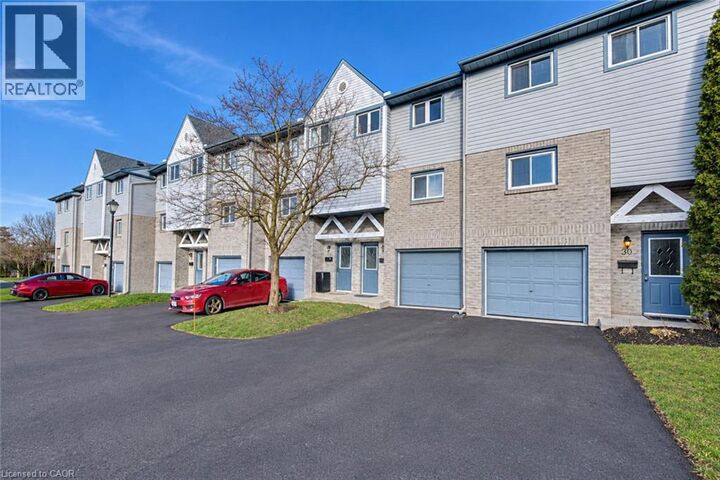
Welcome to Beechwood Gardens! Nestled in the sought-after Beechwood neighbourhood, this immaculate condo townhouse offers the perfect blend of comfort, style, and privacy. With serene greenspaces behind the home, you’ll enjoy the luxury of no direct neighbors at the rear, ensuring a peaceful, secluded atmosphere. Step inside to a bright and inviting open-concept main floor. The spacious living room features a cozy fireplace, creating the perfect spot to unwind, and the large windows fill the space with natural light. From here, you can step out to your private patio – ideal for summer barbecues or simply enjoying the view of your lush surroundings. The kitchen is a chef’s dream with Stainless Steel appliances, with sleek cabinetry, ample counter space, and plenty of storage for all your cooking essentials. Upstairs, you'll find three generously sized bedrooms, including a luxurious master suite with his and hers closets, offering plenty of space for your wardrobe and personal items. The versatile basement provides an expansive recreation room – perfect for movie nights, game nights, or entertaining friends and family. Located in one of Waterloo’s top-rated school districts and just minutes from the Boardwalk, Costco and a wide array of amenities, this home truly has it all. With privacy, style and convenience at your doorstep, Beechwood Gardens is a place you’ll be proud to call home. (id:41440)
MLS #:
40879922
40879922
Taxes
$3,222
$3,222
Type
Townhouse
Townhouse
Year Built
1990
1990
County
Waterloo Regional Municipality
Waterloo Regional Municipality
Listed By
Aaron Rubio, Century 21 Heritage House Ltd.
Source
CREA
Last checked Nov 22 2026 at 10:20 PM GMT+0000
CREA
Last checked Nov 22 2026 at 10:20 PM GMT+0000
Bathroom Details
- Full Bathroom: 1
- Partial Bathroom: 1
Interior Features
- Washer
- Refrigerator
- Dishwasher
- Microwave
- Central Vacuum
- Stove
- Dryer
- Garage Door Opener
- Water Softener
Subdivision
- 440 - Upper Beechwood/Beechwood W.
Lot Information
- Automatic Garage Door Opener
- Paved Driveway
Property Features
- Foundation: Poured Concrete
Heating and Cooling
- Forced Air
- Central Air Conditioning
Basement Information
- Finished
- Full
Homeowners Association Information
- Dues: $244
Exterior Features
- Vinyl Siding
- Brick
Utility Information
- Sewer: Municipal Sewage System
Parking
- Total: 2
- Attached Garage
- Visitor Parking
Stories
- 2
Living Area
- 1,309 sqft
Location
Estimated Monthly Mortgage Payment
*Based on Fixed Interest Rate withe a 30 year term, principal and interest only
Listing price
Down payment
%
Interest rate
%Mortgage calculator estimates are provided by CENTURY 21 Real Estate LLC and are intended for information use only. Your payments may be higher or lower and all loans are subject to credit approval.
Disclaimer: The trademarks REALTOR®, REALTORS®, and the REALTOR® logo are controlled
by The Canadian Real Estate Association (CREA) and identify real estate professionals who are members of CREA. Listing Data Last Updated: 11/22/26 14:20
The trademarks REALTOR®, REALTORS®, and the REALTOR® logo are controlledby The Canadian Real Estate Association (CREA) and identify real estate professionals who are members of CREA. Listing Data Last Updated: 11/22/26 14:20


