

Listing Courtesy of:  CREA / Listed By: Dream Home Realty Inc.
 CREA / Listed By: Dream Home Realty Inc.
 24 Spofford Drive Whitchurch-Stouffville (Stouffville), ON L4A 4R1
Active (1 Days)
$570,775 (USD)
OPEN HOUSE TIMES
-
OPENSat, Sep 261:00 pm - 4:00 pm
-
OPENSun, Sep 271:00 pm - 4:00 pm
Description
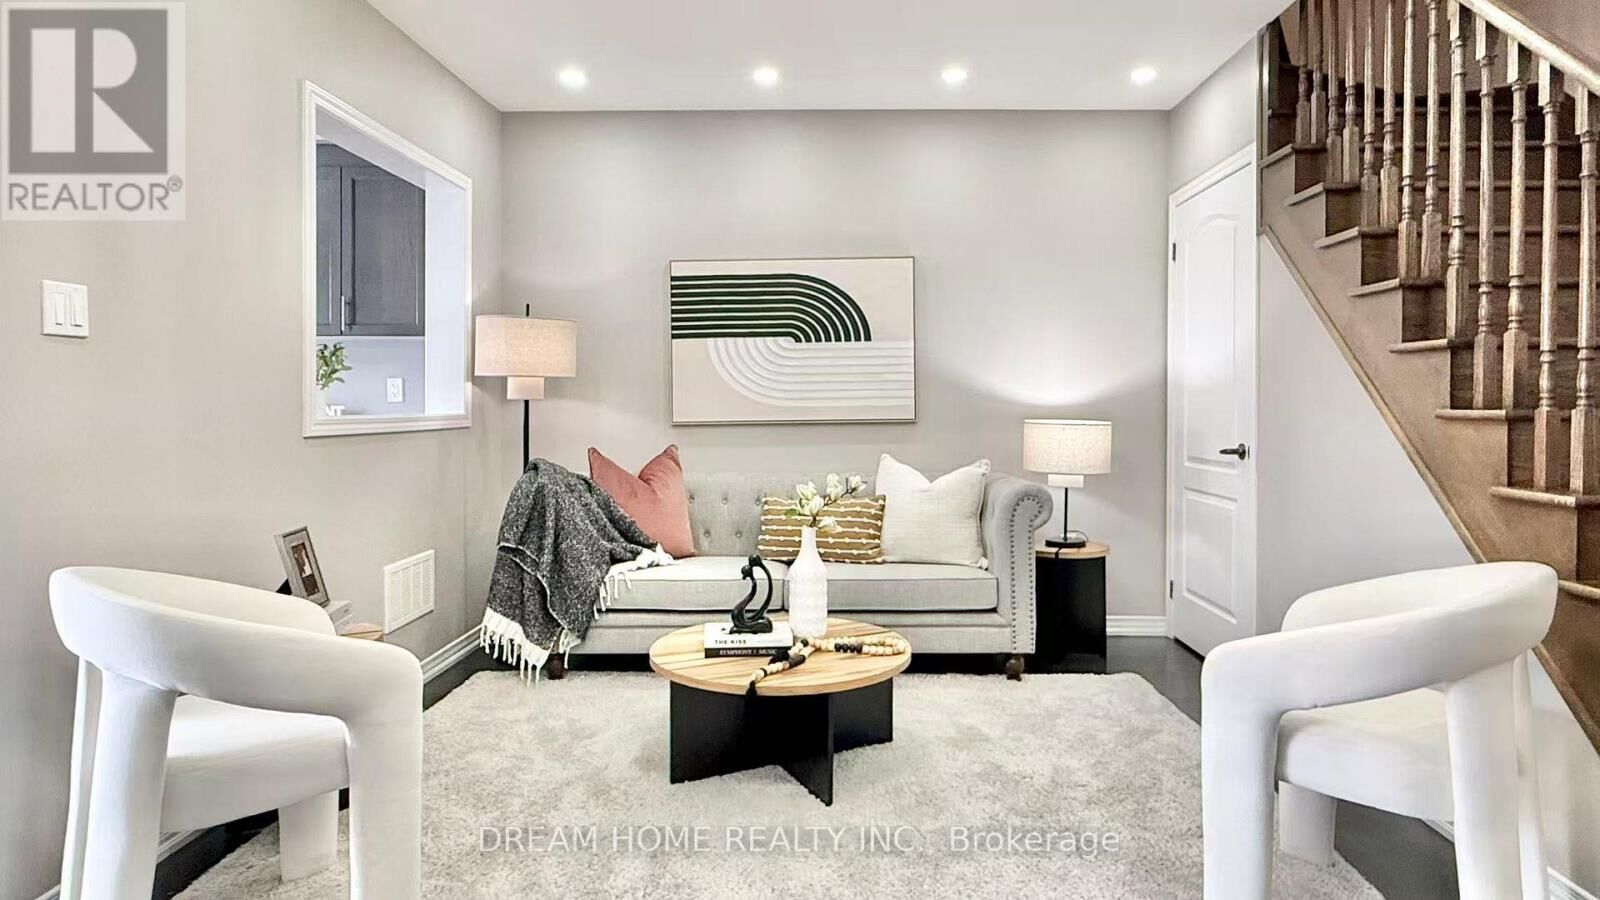
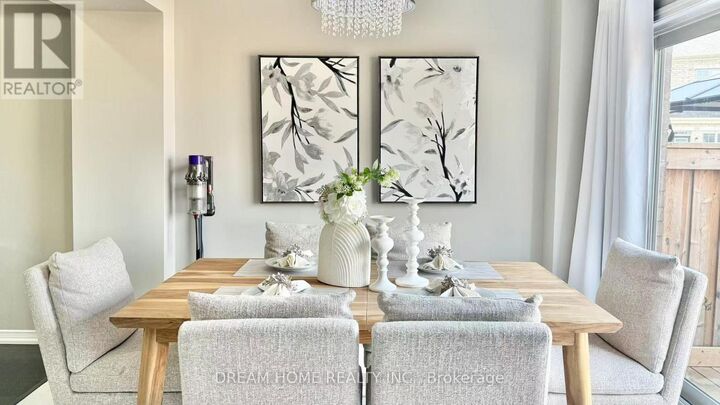
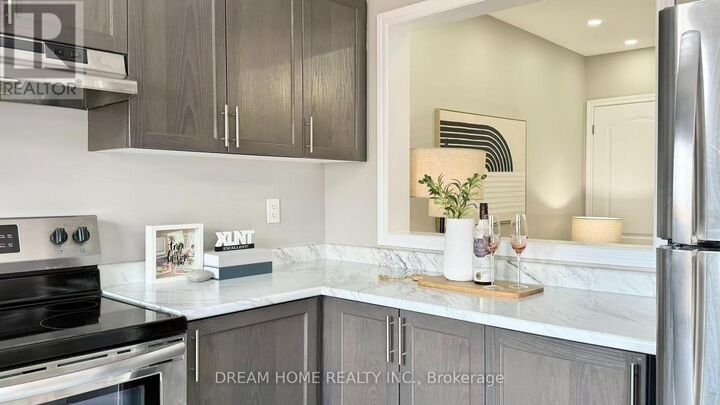
Bright and spacious 3-bedroom townhome in Stouffville's sought-after Trails of Cardinal Point community! Built in 2018, this home offers over 1,500 sq. ft. of above-grade living space, plus a finished basement and over $30,000 in upgrades. Enjoy a generous great room, a spacious family-sized kitchen, and a breakfast area with a walkout to the backyard deck-perfect for relaxing or entertaining. Recent improvements include new front entrance interlocking, pot lights, and fresh paint. Upstairs, the primary bedroom features a 4-piece ensuite and walk-in closet, complemented by two additional bedrooms, a second 4-piece bathroom, and convenient laundry. One bedroom also offers a walkout to a covered balcony. (id:41440)
MLS #:
N13805336
N13805336
Taxes
$5,898
$5,898
Type
Townhouse
Townhouse
County
Regional Municipality of York
Regional Municipality of York
Listed By
William Lin, Dream Home Realty Inc.
Source
CREA
Last checked Sep 19 2026 at 12:35 PM GMT+0000
CREA
Last checked Sep 19 2026 at 12:35 PM GMT+0000
Bathroom Details
- Full Bathroom: 1
- Partial Bathrooms: 2
Property Features
- Foundation: Concrete
Heating and Cooling
- Forced Air
- Natural Gas
- Central Air Conditioning
Basement Information
- Finished
- N/a
Flooring
- Laminate
- Tile
Exterior Features
- Brick
Utility Information
- Sewer: Sanitary Sewer
Parking
- Total: 4
- Attached Garage
- Garage
Stories
- 2
Location
Estimated Monthly Mortgage Payment
*Based on Fixed Interest Rate withe a 30 year term, principal and interest only
Listing price
Down payment
%
Interest rate
%Mortgage calculator estimates are provided by CENTURY 21 Real Estate LLC and are intended for information use only. Your payments may be higher or lower and all loans are subject to credit approval.
Disclaimer: The trademarks REALTOR®, REALTORS®, and the REALTOR® logo are controlled
by The Canadian Real Estate Association (CREA) and identify real estate professionals who are members of CREA. Listing Data Last Updated: 9/19/26 05:35
The trademarks REALTOR®, REALTORS®, and the REALTOR® logo are controlledby The Canadian Real Estate Association (CREA) and identify real estate professionals who are members of CREA. Listing Data Last Updated: 9/19/26 05:35


