

Listing Courtesy of:  WVMLS / Listed By: The Group Real Estate - Contact: Cell: 541-979-6625
 WVMLS / Listed By: The Group Real Estate - Contact: Cell: 541-979-6625
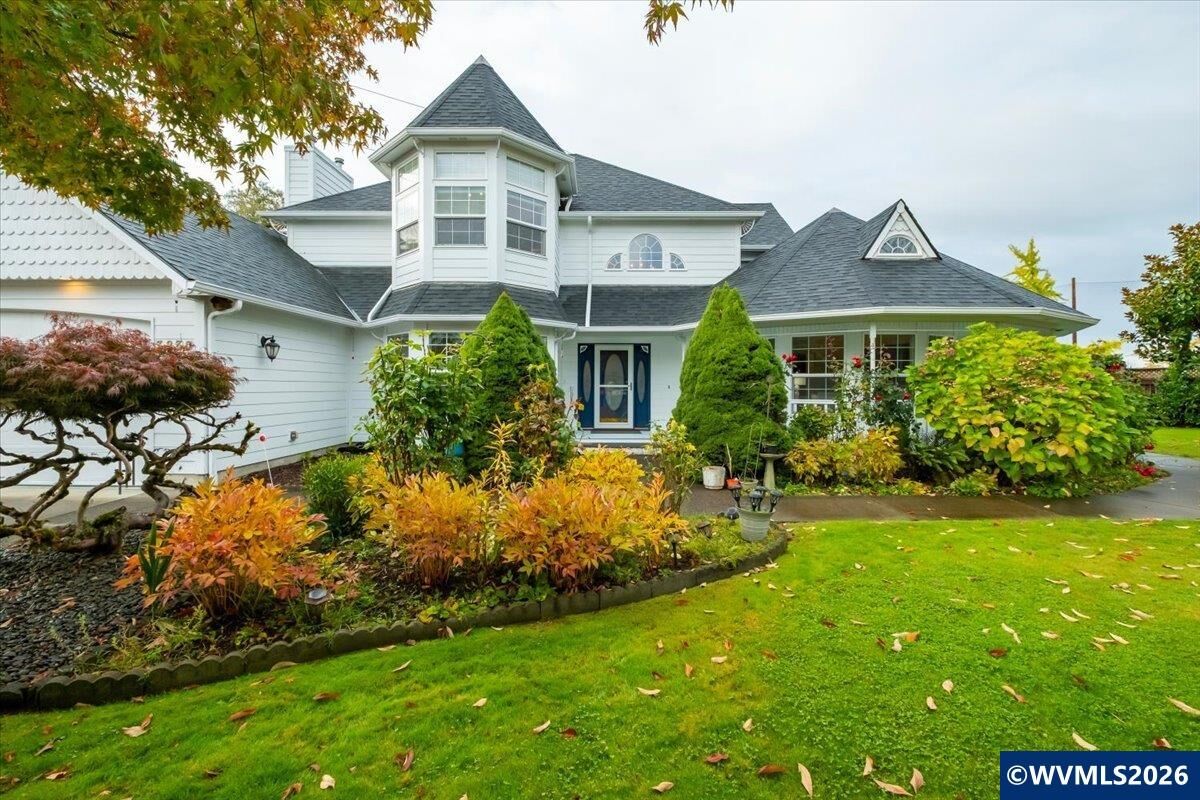
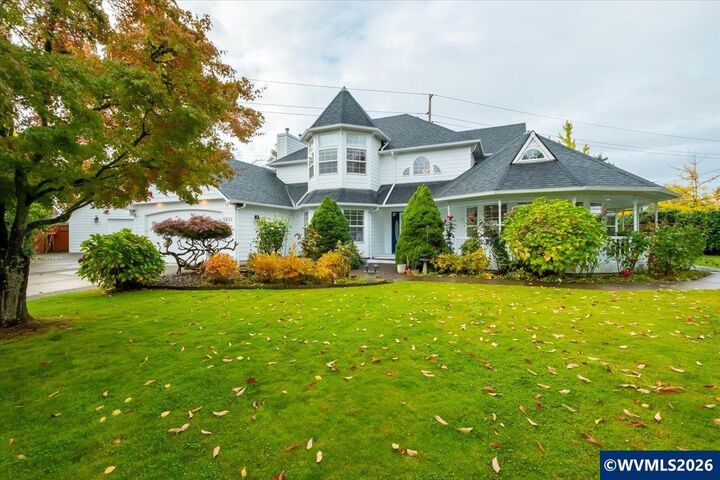
3830 Firwood Cir SE Albany, OR 97322
Active (17 Days)
$725,000 (USD)

MLS #:
846691
846691
Taxes
$9,759
$9,759
Lot Size
0.38 acres
0.38 acres
Type
Single-Family Home
Single-Family Home
Year Built
1995
1995
Views
Territorial
Territorial
County
Linn County
Linn County
Community
Edgewood Estates 1st Add
Edgewood Estates 1st Add
Listed By
Heidi Wills, The Group Real Estate, Contact: Cell: 541-979-6625
Source
WVMLS
Last checked Nov 13 2026 at 4:47 PM GMT+0000
WVMLS
Last checked Nov 13 2026 at 4:47 PM GMT+0000
Bathroom Details
- Full Bathrooms: 3
- Half Bathroom: 1
Interior Features
- Range Included
- Dishwasher
- Disposal
- Laundry: Main Level
- Gas Range
- Gas Water Heater
- Den
- Workshop
- Rec Room
- Breakfast Room/Nook
- Office
Subdivision
- Edgewood Estates 1St Add
Lot Information
- Landscaped
- Irregular Lot
Property Features
- Fireplace: Family Room
- Fireplace: Gas
- Fireplace: Other Room
- Foundation: Continuous
Heating and Cooling
- Electric
- Forced Air
- Heat Pump
- Central Air
Flooring
- Carpet
- Tile
Exterior Features
- Roof: Composition
- Roof: Shingle
- Roof: See Remarks
Utility Information
- Sewer: Public Sewer
School Information
- Middle School: Calapooia
- High School: South Albany
Garage
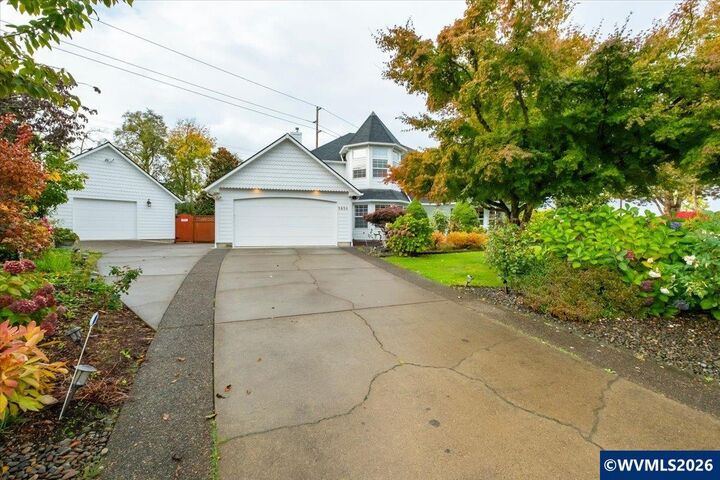
- Attached Garage
Parking
- Attached
- Total: 3
Living Area
- 3,238 sqft
Additional Information: The Group Real Estate | Cell: 541-979-6625
Location
Estimated Monthly Mortgage Payment
*Based on Fixed Interest Rate withe a 30 year term, principal and interest only
Listing price
Down payment
%
Interest rate
%Mortgage calculator estimates are provided by CENTURY 21 Real Estate LLC and are intended for information use only. Your payments may be higher or lower and all loans are subject to credit approval.
Disclaimer: Based on information from Willamette Valley Multiple Listing Service, which neither guarantees nor is in any way responsible for its accuracy. All data is provided AS IS and with all faults. Data maintained by Willamette Valley Multiple Listing Service may not reflect all real estate activity in the market. Copyright 2026 Willamette Valley Multiple Listing Service. All rights reserved. Data last updated 11/13/26 08:47
Based on information from Willamette Valley Multiple Listing Service, which neither guarantees nor is in any way responsible for its accuracy. All data is provided AS IS and with all faults. Data maintained by Willamette Valley Multiple Listing Service may not reflect all real estate activity in the market. Copyright 2026 Willamette Valley Multiple Listing Service. All rights reserved. Data last updated 11/13/26 08:47



Description