

Listing Courtesy of: Oregon Datashare / Listed By: Mary Jo Murtagh, Lennar Sales Corp
1234 SW Bryanwood Place Bend, OR 97702
Active (21 Days)
$829,900 (USD)
OPEN HOUSE TIMES
-
OPENSun, Nov 811:00 am - 3:00 pm
-
OPENMon, Nov 911:00 am - 3:00 pm
-
OPENTue, Nov 1011:00 am - 3:00 pm
show more
Description
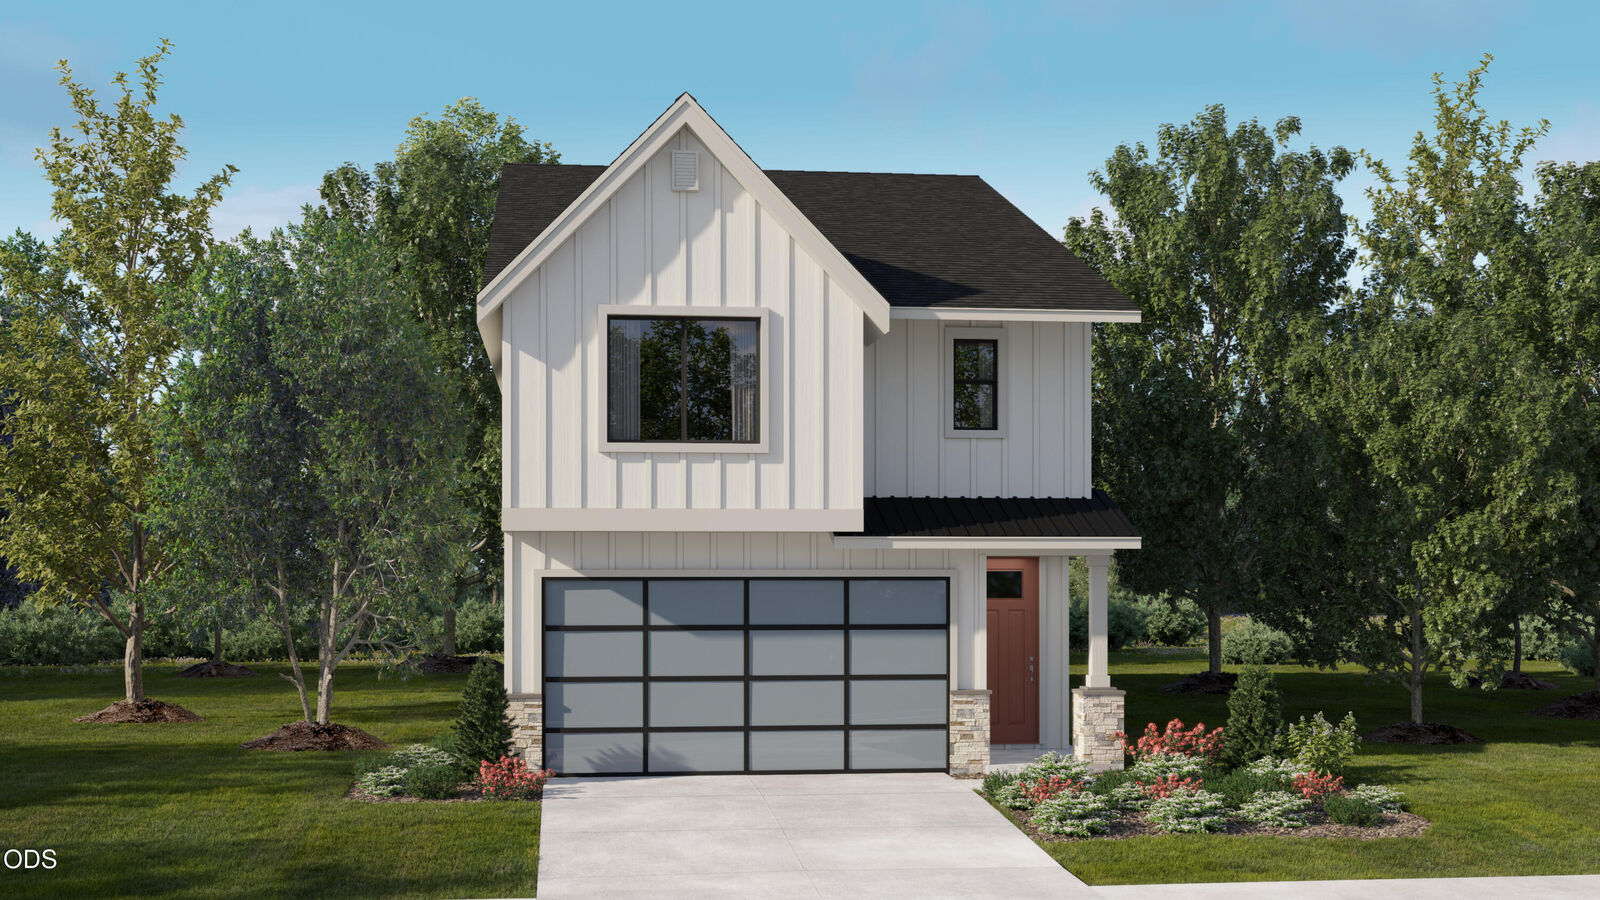
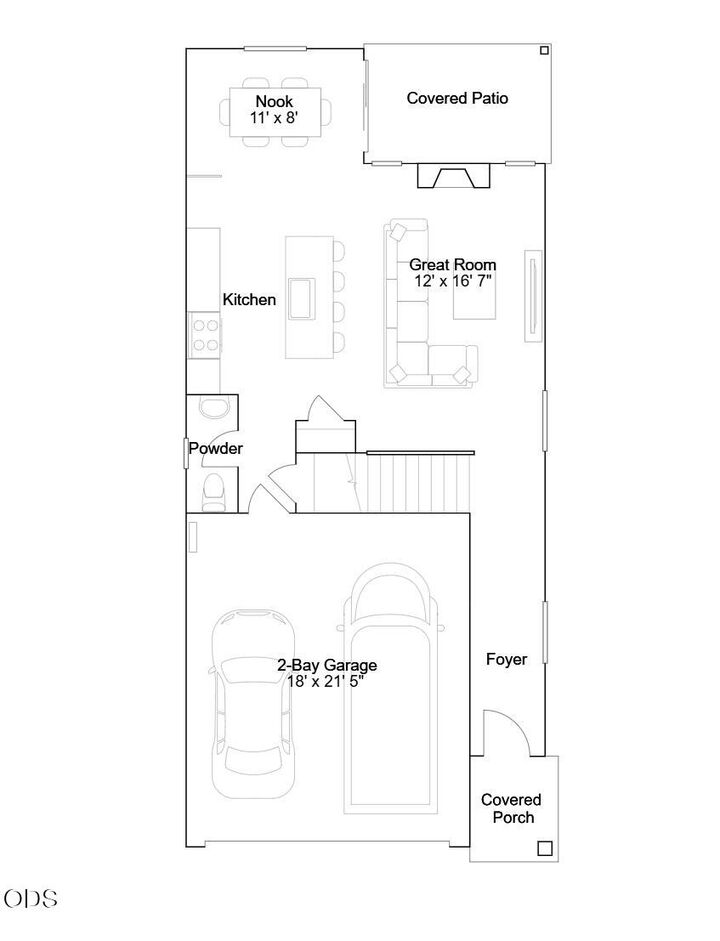
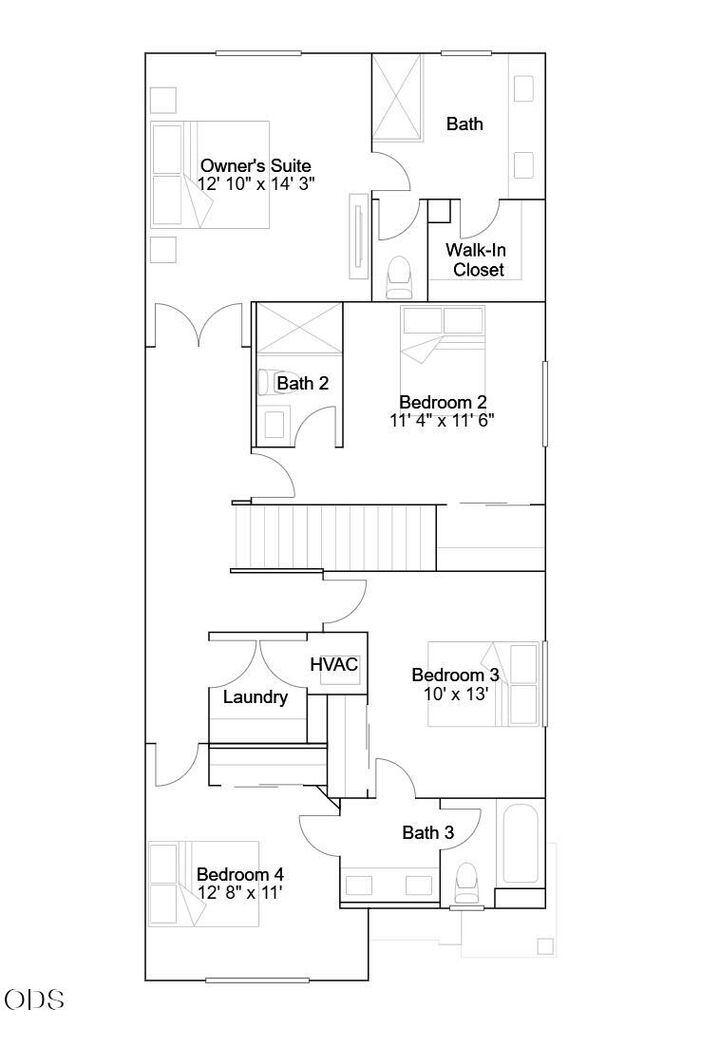
NOW SELLING! Own one of just 21 luxury single-family homes less than a mile from the Old Mill District and Deschutes River in Bend, OR. Brooksmill offers an exceptional location with shopping, dining and outdoor recreation all within walking distance. Premium finishes and elevated designs create stylish, comfortable spaces with thoughtful floor plans designed for modern Central Oregon living. Enjoy quality new construction, low-maintenance living and an unbeatable location that makes Bend such a sought-after destination. 1975 SF, 4 bd, 3.5 bathrooms. Includes refrigerator, washer/dryer, central A/C, complete front and back landscaping with irrigation, fencing, garage door opener, tankless water heater, soft close drawers and cabinets and more! Special finance incentives with Lennar Mortgage! Model home at 1255 SW Silver Lake Blvd, Bend OR Fri-Tue 10am-5pm. Est Jan completion. Photos are representative of the home design and may not depict the actual home or available selections.
MLS #:
220230170
220230170
Lot Size
3,485 SQFT
3,485 SQFT
Type
Single-Family Home
Single-Family Home
Year Built
2026
2026
Style
Traditional, Northwest
Traditional, Northwest
County
Deschutes County
Deschutes County
Listed By
Mary Jo Murtagh, Lennar Sales Corp
Source
Oregon Datashare
Last checked Nov 7 2026 at 11:51 PM GMT+0000
Oregon Datashare
Last checked Nov 7 2026 at 11:51 PM GMT+0000
Bathroom Details
- Full Bathrooms: 3
- Half Bathroom: 1
Interior Features
- Kitchen Island
- Linen Closet
- Pantry
- Shower/Tub Combo
- Solid Surface Counters
- Walk-In Closet(s)
- Double Vanity
- Enclosed Toilet(s)
- Tile Shower
- Soaking Tub
- Smart Thermostat
- Open Floorplan
- Wired for Data
Kitchen
- Dishwasher
- Disposal
- Microwave
- Range
- Range Hood
- Refrigerator
- Washer
- Tankless Water Heater
Subdivision
- Brooksmill East & West
Lot Information
- Fenced
- Landscaped
- Sprinkler Timer(s)
- Level
- Sprinklers In Front
- Sprinklers In Rear
Property Features
- Fireplace: Gas
- Fireplace: Great Room
- Foundation: Stemwall
Heating and Cooling
- Forced Air
- Natural Gas
- Central Air
Homeowners Association Information
- Dues: $54/Monthly
Flooring
- Hardwood
- Tile
- Vinyl
Exterior Features
- Roof: Composition
Utility Information
- Sewer: Public Sewer
School Information
- Elementary School: Pine Ridge Elem
- Middle School: Cascade Middle
- High School: Bend SR High
Parking
- Driveway
- Garage Door Opener
Stories
- Two
Living Area
- 1,975 sqft
Location
Estimated Monthly Mortgage Payment
*Based on Fixed Interest Rate withe a 30 year term, principal and interest only
Listing price
Down payment
%
Interest rate
%Mortgage calculator estimates are provided by CENTURY 21 Real Estate LLC and are intended for information use only. Your payments may be higher or lower and all loans are subject to credit approval.
Disclaimer:
© 2026 Oregon Datashare (KCAR | MLSCO | SOMLS). All rights reserved. The data relating to real estate for sale on this web site comes in part from the Internet Data Exchange Program of the Oregon Datashare. Real estate listings held by IDX Brokerage firms other than (insert company name) are marked with the Internet Data Exchange logo or the Internet Data Exchange thumbnail logo and detailed information about them includes the name of the listing Brokers. Information provided is for consumers personal, non-commercial use and may not be used for any purpose other than to identify prospective properties the viewer may be interested in purchasing. The consumer will not copy, retransmit nor redistribute any of the content from this website. Information provided is deemed reliable, but not guaranteed. Listing courtesy of CENTURY 21 Real Estate LLC. Data last updated: 11/7/26 15:51.


